EdgarVelez

BEDS2
BATHS2 full
SQUARE FEET1,117
MLS#A4712974
STATUSActive
PROPERTY TYPEResidential - Condominium
SUBDIVISIONBAY TREE CLUB
Property Description
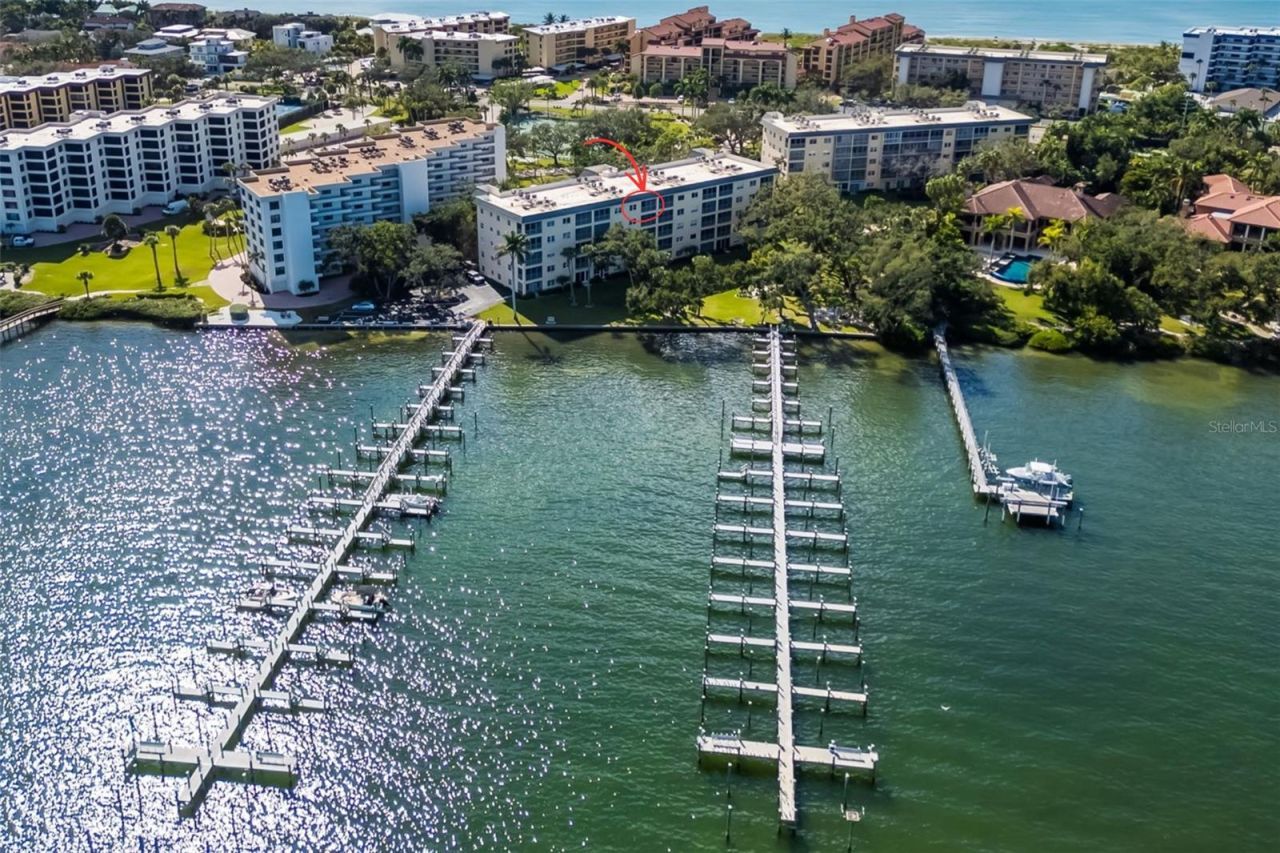
Take in panoramic views of Sarasota Bay and the Intracoastal Waterway from this TOP FLOOR 2-bedroom, 2-bathroom condo in Siesta Key's desirable Bay Tree Club community. Positioned on the 5th floor, this residence frames peaceful water vistas and majestic oak trees right from your living and dining spaces. Equipped with Hurricane Impact Windows and Sliders for total piece of mind. New HVAC unit installed in 2025. Just across the street is your deeded private beach access and complete with a dedicated storage cabana for your chairs, umbrellas, and bikes, plus exclusive owner restrooms right off the sand. Residents enjoy two heated pools (Gulf and Bayside), grilling patios for outdoor dining, fishing piers, Kayak storage and boat docks. Tucked away on the quieter stretch of Siesta Key, this island retreat keeps you just minutes from the renowned shores of Siesta Key Beach and the lively restaurants, shops, and entertainment of Siesta Key Village.
Property Features
Property Type: Residential - Condominium
Cooling: Central Air
Heating: Electric
Roof Type: Built-Up
Stories: 5.0
Taxes: $5,331
Year Built: 1970
Amenities
Thermostat
Window Treatments
Storage
Feature Descriptions
Appliances: Dishwasher, Electric Water Heater, Range, Refrigerator
Association Amenities: Pool, Storage
Community Features: Buyer Approval Required, Pool
Condo Fee: $3025/ Quarterly
Directions: Stickney Point to South on Midnight Pass. Bay Tree club is down on left towards south end of siesta. Building C is closes to the Bay.
Exterior: Block
Flood Zone Code: AE
Flooring: Carpet, Laminate
Foundation: Slab
Frontage Bay Harbor: 500
Home Warranty Y/N: No
Listing Terms: Cash, Conventional
Number of Pets: 2
Ownership: Condominium
Parking: Assigned
Parking Notes: Assigned
Pets Allowed: Yes
Pets Restrictions: 2 pets no larger than 35 lbs.
Pets Size: Small (16-35 Lbs.)
Pets Weight (Max): 35
Property Attached Y/N: No
Property Sub-Type: Condominium
Sewer: Public Sewer
Showing Instructions: Supra Lock Box, ShowingTime
Special Sale Provisions: None
Special View Info: Water
Utilities: BB/HS Internet Available, Cable Available, Electricity Connected, Sewer Connected
Water: Public
Water Access: Bay/Harbor, Beach - Access Deeded
Water Access Y/N: Yes
Waterfront Features: Bay/Harbor
Water View: Bay/Harbor - Full
Windows: Window Treatments
Zoning: RMF3
Room Sizes
Primary Bedroom: 11x16
Primary Bathroom: 5x8
Kitchen: 18x8
Bathroom 2: 5x8
Living Room: 13x16
Bedroom 2: 11x13
Local Schools
High School: Sarasota High
Middle School: Brookside Middle
Elementary School: Phillippi Shores Elementary
Listed By / Shown By
Listed By
Agency Name: WATERSIDE REALTY LLC
Agency Contact: 941-346-7454
Shown By
Agent Name: Edgar Velez
Agent Phone: Cell: (561) 774-7034
Agency Title: Realty 100

Estimate Your Payment
Estimated Payment
$ 1,901.73 per month $1,288.60 Principal & Interest $444.25 Property Tax $168.88 Homeowner's InsuranceChange Payment Information



Member Participants (and their affiliated licensees, if applicable) shall indicate on their websites that IDX information is provided exclusively for consumers’ personal non-commercial use, that it may not be used for any purpose other than to identify prospective properties consumers may be interested in purchasing, that the data is deemed reliable but is not guaranteed by MLS GRID, and that the use of the MLS GRID Data may be subject to an end user license agreement prescribed by the Member Participant’s applicable MLS if any and as amended from time to time. MLS GRID may, at its discretion, require use of other disclaimers as necessary to protect Member Participant, and/or their MLS from liability.
Based on information submitted to the MLS GRID. All data is obtained from various sources and may not have been verified by broker or MLS GRID. Supplied Open House Information is subject to change without notice. All information should be independently reviewed and verified for accuracy. Properties may or may not be listed by the office/agent presenting the information.
Privacy Policy / DMCA Notice / ADA Accessibility


This site is hosted, designed and copyright
© 1994 - 2026 by
Delta Media Group, Inc. -- Patent Pending --
8635 Midnight Pass Road , Unit C505 | MLS# A4712974
This condo located at 8635 Midnight Pass Road , Unit C505, Sarasota, FL 34242 is currently listed for sale with an asking price of $579,000. This property was built in 1970 and has 2 bedrooms and 2 full baths with 1117 sq. ft. Midnight Pass Road , Unit C505 is located in the BAY TREE CLUB subdivision. Search BAY TREE CLUB real estate on evelez.realty100.com today.