EdgarVelez

BEDS3
BATHS2 full 1 partial
SQUARE FEET3,601
MLS#B26094395
STATUSActive
PROPERTY TYPEResidential - Single Family
SUBDIVISIONBANYAN BAY PUD PHASE 2A 2B
Property Description
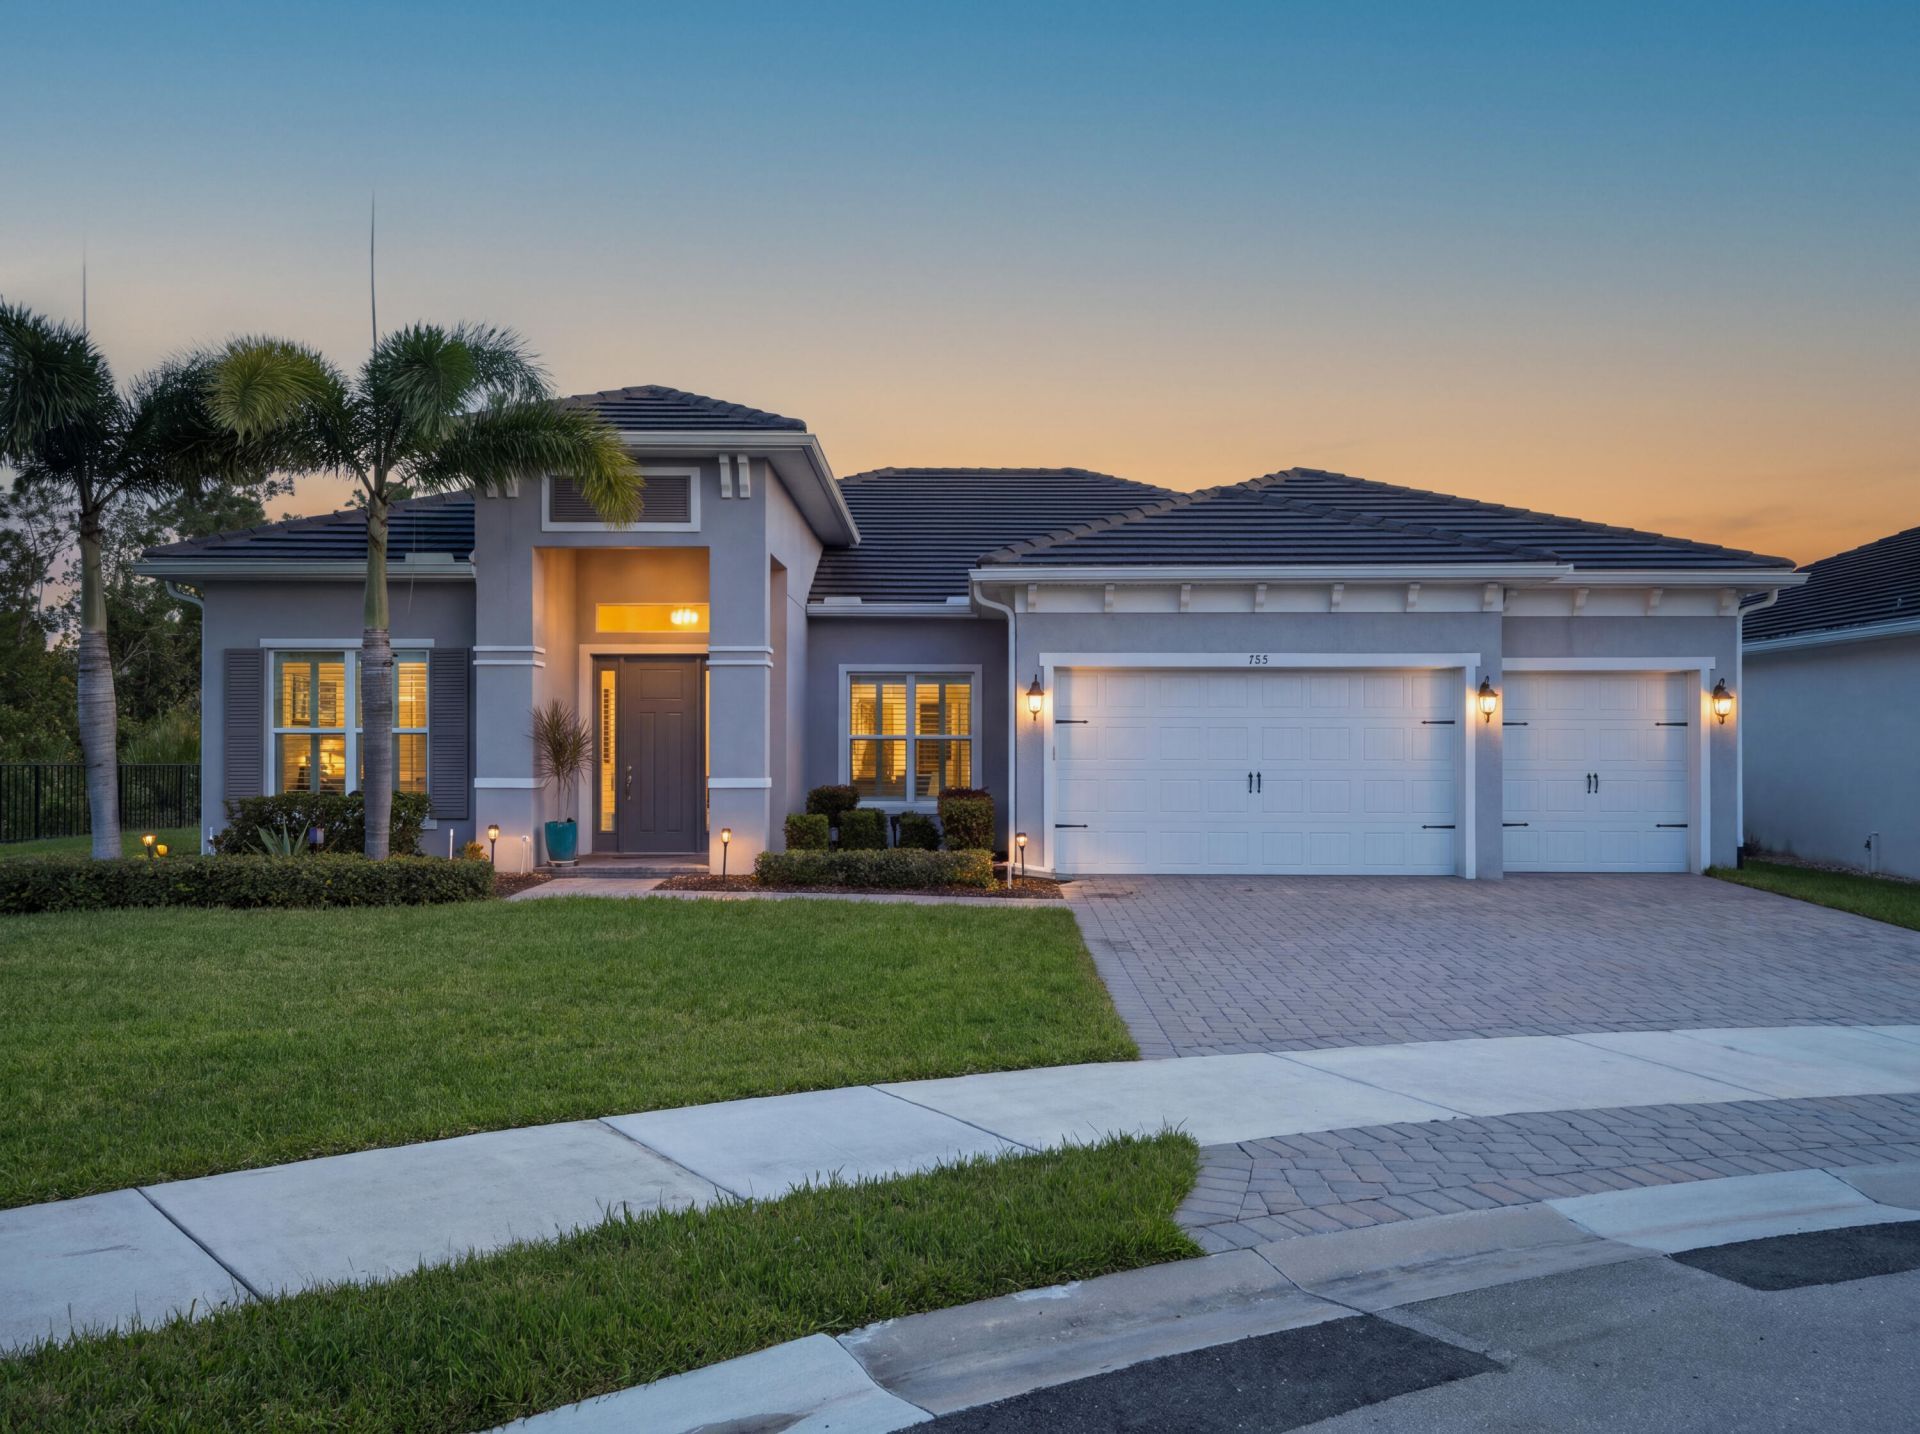
Built in 2021, this beautifully appointed 3-bedroom, 2.5-bathroom residence with a private study and 3-car garage offers the perfect blend of modern design, privacy, and effortless Florida living. Ideally situated on a premium corner homesite at the end of a quiet cul-de-sac within the gated community of Banyan Bay, this exceptional home showcases picturesque lake and preserve views with no rear neighbors. Step inside to discover soaring ceilings, oversized high-gloss porcelain tile flooring, and a bright, open-concept floor plan designed for both everyday living and entertaining. The spacious great room flows seamlessly into the gourmet kitchen, complete with stainless steel appliances, white quartz countertops, modern cabinetry, and generous prep space. The private owner's suite offers a relaxing retreat with a tray ceiling, spa-inspired bathroom, soaking tub, walk-in shower, and beautifully appointed cabinetry. Hunter Douglas window treatments and plantation shutters throughout add an additional touch of sophistication. Enjoy the best of outdoor Florida living from the oversized, covered lanai, where expansive lake and preserve views create a peaceful backdrop and exceptional privacy. The spacious backyard offers ample room for design and build your dream custom pool and spa, creating the ultimate private outdoor oasis. This desirable corner homesite combines the benefits of cul-de-sac living, scenic surroundings, and the opportunity to create your ideal Florida lifestyle. Banyan Bay residents enjoy a low-maintenance lifestyle with lawn care, irrigation, quarterly pest control, and fertilization included. Community amenities feature private St. Lucie River access, a fishing dock, kayak and paddleboard launch, rinse station, and waterfront gazebo. The clubhouse offers a fitness center, resort-style pool, activity room, and catering kitchen for social gatherings and community events.
Property Features
Property Type: Residential - Single Family
Cooling: Central Air, Ceiling Fan(s), Electric
Garage: 3 car attached
Heating: Central
Home Style: Ranch, Colonial
Lot Size: 0.22 Acres
Roof Type: Concrete, Tile
Stories: 1.0
Taxes: $10,651
Year Built: 2021
Amenities
Built-in Features
Entrance Foyer
High Ceilings
Kitchen Island
Pantry
Walk-In Closet(s)
Bedroom Layout - Split
Closet Cabinetry
Feature Descriptions
Appliances: Dryer, Dishwasher, Electric Range, Ice Maker, Microwave, Refrigerator, Washer, Range
Association Amenities: Clubhouse, Pool, Community Room, Sidewalks, Street Lights
Association Fee Includes: Security, Common Areas, Common Real Estate Tax, Recreation Facility
Exterior: Concrete, Stucco
Flooring: Carpet, Tile, Wood
Furnished: Unfurnished
HOA Fee: $325/ Monthly
Laundry: Inside, Laundry Room, Sink, Laundry Tub
Lot: Cul-De-Sac, Many Trees, Room for Pool, Sidewalks
Lot: Cul-De-Sac, Many Trees, Room for Pool, Sidewalks
Parcel#: 413841009000006000
Parking: Driveway, Garage Door Opener, Garage, Attached Garage, Attached
Parking Notes: Driveway, Garage Door Opener, Garage, Attached Garage
Patio/Porch: Patio - Covered, Patio - Open, Patio
Pets Allowed: Yes, Number Limit
Restrictions: Parking - No Commercial Vehicles
Security: Smoke Detector(s), Gated - No Guard
Sewer: Public Sewer
Special View Info: Lake
Sprinkler: Auto Sprinkler
SQFT Living: 2668
Structure Type: House
Total Rooms: 9
Utilities: Sewer Available, Water Available
Utilities: Sewer Available, Water Available
Water: Public
Waterfront Features: None
Room Sizes
Living Room: 16 X 21 Level Main
Kitchen: 10 X 15 Level Main
Primary Bedroom: 13 X 17 Level Main
Den: 10 X 11 Level Main
Bedroom 2: 11 X 12 Level Main
Bedroom 3: 11 X 11 Level Main
Dining Room: 10 X 15 Level Main
Local Schools
High School: Martin County
Middle School: Dr. David L. Anderson
Elementary School: J.D. Parker
Listed By / Shown By
Listed By
Agency Name: The Agency Florida LLC
Agency Phone: 561-465-8500
Shown By
Agent Name: Edgar Velez
Agent Phone: Cell: (561) 774-7034
Agency Title: Realty 100

Estimate Your Payment
Estimated Payment
$ 3,654.02 per month $2,445.90 Principal & Interest $887.58 Property Tax $320.54 Homeowner's InsuranceChange Payment Information


Privacy Policy / DMCA Notice / ADA Accessibility


This site is hosted, designed and copyright
© 1994 - 2026 by
Delta Media Group, Inc. -- Patent Pending --
785 SW Pennfield Terrace | MLS# B26094395
This single family home located at 785 SW Pennfield Terrace, Stuart, FL 34997 is currently listed for sale with an asking price of $1,099,000. This property was built in 2021 and has 3 bedrooms and 2 full and 1 partial baths with 3601 sq. ft. SW Pennfield Terrace is located in the BANYAN BAY PUD PHASE 2A 2B subdivision. Search BANYAN BAY PUD PHASE 2A 2B real estate on evelez.realty100.com today.