EdgarVelez

BEDS4
BATHS3 full
SQUARE FEET2,232
MLS#O6442115
STATUSActive
PROPERTY TYPEResidential - Condominium
SUBDIVISIONLAKE VILLAS CONDO
Property Description
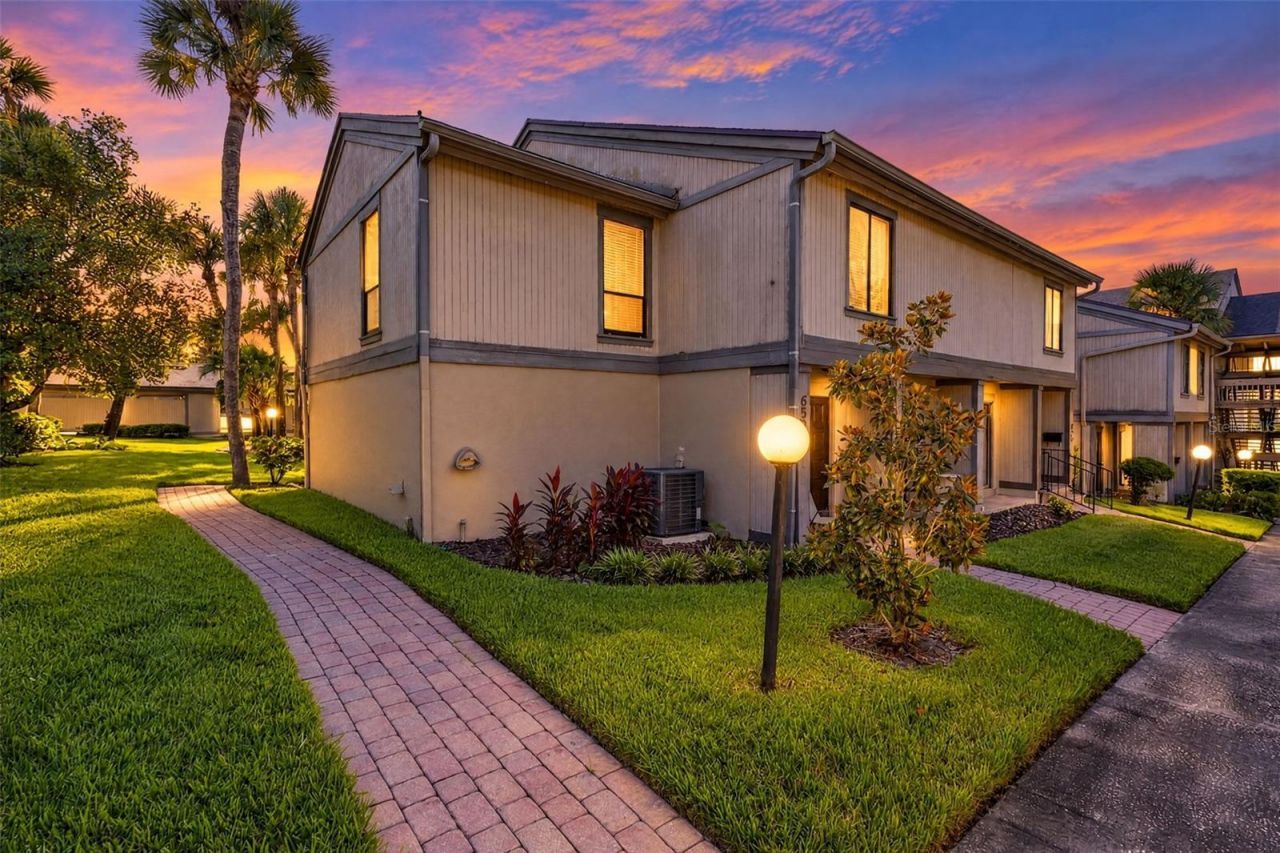
Virtually Staged. SPACIOUS TOWNHOUSE-STYLE CONDO WITH LAKE VIEWS, EXCEPTIONAL STORAGE & FLEXIBLE LIVING! Welcome to this beautifully maintained townhouse-style condominium in the desirable Lake Villas community of Altamonte Springs. Offering over 2,230 square feet of living space, this four-bedroom, three-bath residence provides an abundance of room, thoughtful updates, and an impressive amount of storage throughout. The flexible floor plan begins with a welcoming foyer and features a convenient first-floor bedroom with sliding glass doors leading to the patio and an adjacent full bathroom, making it ideal for guests, a home office, or a downstairs primary suite. A convenient interior laundry room and generous under-stair storage add to the home's functionality.The eat-in kitchen features stainless steel appliances, a deep farmhouse sink, ample cabinetry, and a convenient pass-through to the dining room. The spacious sunken living room features large sliding glass doors overlooking the enclosed Florida room, creating a comfortable flow for both everyday living and entertaining. Upstairs, three generously sized bedrooms provide plenty of flexibility, including a spacious primary suite with custom double doors leading to a covered balcony with peaceful lake views. The primary suite also offers a separate sitting area, and additional oversized storage closets. Another upstairs bedroom or bonus room features tile flooring and custom built-in bookcases, making it ideal for a home office, library, den, or exercise room. All three bathrooms feature updated vanities, adding a modern touch throughout the home.Outside, this home continues to impress with two assigned parking spaces and a private carport, along with additional storage conveniently located just off the carport. The property also offers attic storage, providing even more room to keep belongings organized. Residents of Lake Villas enjoy access to two community pools, a clubhouse, and two community docks for fishing or relaxing by the water. The community sits along a peaceful cove connected to Lake Orienta, offering opportunities for boating, paddleboarding, kayaking, jet skiing, and other water activities. Boat parking is also available within the community.The condo fee includes an extensive list of services, including water, sewer, trash, basic cable, high-speed internet, pest control, exterior maintenance, master insurance, and landscaping. Conveniently located near Altamonte Mall, Cranes Roost Park, AdventHealth, shopping, dining, entertainment, and major roadways, with easy access to I-4 and surrounding Central Florida destinations. With its spacious floor plan, lake views, abundant storage, and desirable community amenities, this Lake Villas residence offers an exceptional combination of comfort, convenience, and flexibility.
Property Features
Property Type: Residential - Condominium
Cooling: Central Air
Heating: Central
Lot Size: 0.03 Acres
Roof Type: Shingle
Stories: 2.0
Taxes: $3,671
Year Built: 1974
Amenities
Ceiling Fans(s)
Crown Molding
Eat-in Kitchen
PrimaryBedroom Upstairs
Solid Wood Cabinets
Stone Counters
Balcony
Lighting
Rain Gutters
Sidewalk
Feature Descriptions
Additional Rooms: Bonus Room
Appliances: Dishwasher, Microwave, Range, Refrigerator
Association Amenities: Clubhouse, Maintenance, Pool
Community Features: Clubhouse, Deed Restrictions, Pool, Street Lights
Condo Fee: $875/ Monthly
Days on Site: 1
Directions: From downtown Orlando, head toward State Ln and turn right onto N Garland Ave. Use the right lane to take the ramp onto I-4 E toward Daytona Beach. Continue on I-4 E for approximately 7 miles, then take Exit 92 for FL-436 E toward Casselberry. Continue on
Exterior: Frame, Wood Siding
Flood Zone Code: X
Flooring: Carpet, Laminate, Tile
Foundation: Slab
HOA Fee: 0/ Monthly
HOA Y/N: Yes
Home Warranty Y/N: No
Ownership: Fee Simple
Parking: Assigned
Parking Notes: Assigned
Patio/Porch: Enclosed, Front Porch, Patio
Pets Allowed: Yes
Pets Weight (Max): 35
Property Attached Y/N: No
Property Sub-Type: Condominium
Sewer: Public Sewer
Showing Instructions: Sentri Lock Box, Appointment Only, ShowingTime
Special Sale Provisions: None
Utilities: Electricity Connected, Public, Sewer Connected, Water Connected
Water: Public
Water Access Y/N: No
Zoning: R-3
Room Sizes
Kitchen: 10.5x13
Dining Room: 14x13
Living Room: 18x14.5
Bedroom 1: 12x15
Bathroom 1: 9x7.5
Balcony/Porch/Lanai: 14x6.5
Primary Bedroom: 19x15.5
Primary Bathroom: 8.5x5
Bedroom 2: 13x21
Bathroom 2: 9.5x5
Bonus Room: 19x10.5
Local Schools
High School: Lyman High
Middle School: Milwee Middle
Elementary School: Lake Orienta Elementary
Listed By / Shown By
Listed By
Agency Name: RE/MAX 200 REALTY
Agency Contact: 407-629-6330
Shown By
Agent Name: Edgar Velez
Agent Phone: Cell: (561) 774-7034
Agency Title: Realty 100

Estimate Your Payment
Estimated Payment
$ 1,060.83 per month $667.45 Principal & Interest $305.92 Property Tax $87.47 Homeowner's InsuranceChange Payment Information



Member Participants (and their affiliated licensees, if applicable) shall indicate on their websites that IDX information is provided exclusively for consumers’ personal non-commercial use, that it may not be used for any purpose other than to identify prospective properties consumers may be interested in purchasing, that the data is deemed reliable but is not guaranteed by MLS GRID, and that the use of the MLS GRID Data may be subject to an end user license agreement prescribed by the Member Participant’s applicable MLS if any and as amended from time to time. MLS GRID may, at its discretion, require use of other disclaimers as necessary to protect Member Participant, and/or their MLS from liability.
Based on information submitted to the MLS GRID. All data is obtained from various sources and may not have been verified by broker or MLS GRID. Supplied Open House Information is subject to change without notice. All information should be independently reviewed and verified for accuracy. Properties may or may not be listed by the office/agent presenting the information.
Privacy Policy / DMCA Notice / ADA Accessibility


This site is hosted, designed and copyright
© 1994 - 2026 by
Delta Media Group, Inc. -- Patent Pending --
658 Lake Villas Drive | MLS# O6442115
This condo located at 658 Lake Villas Drive, Altamonte Springs, FL 32701 is currently listed for sale with an asking price of $299,900. This property was built in 1974 and has 4 bedrooms and 3 full baths with 2232 sq. ft. Lake Villas Drive is located in the LAKE VILLAS CONDO subdivision. Search LAKE VILLAS CONDO real estate on evelez.realty100.com today.