EdgarVelez

BEDS3
BATHS2 full 1 partial
SQUARE FEET1,910
MLS#W7890533
STATUSActive
PROPERTY TYPEResidential - Single Family
SUBDIVISIONCLEARVIEW ESTATES
Property Description
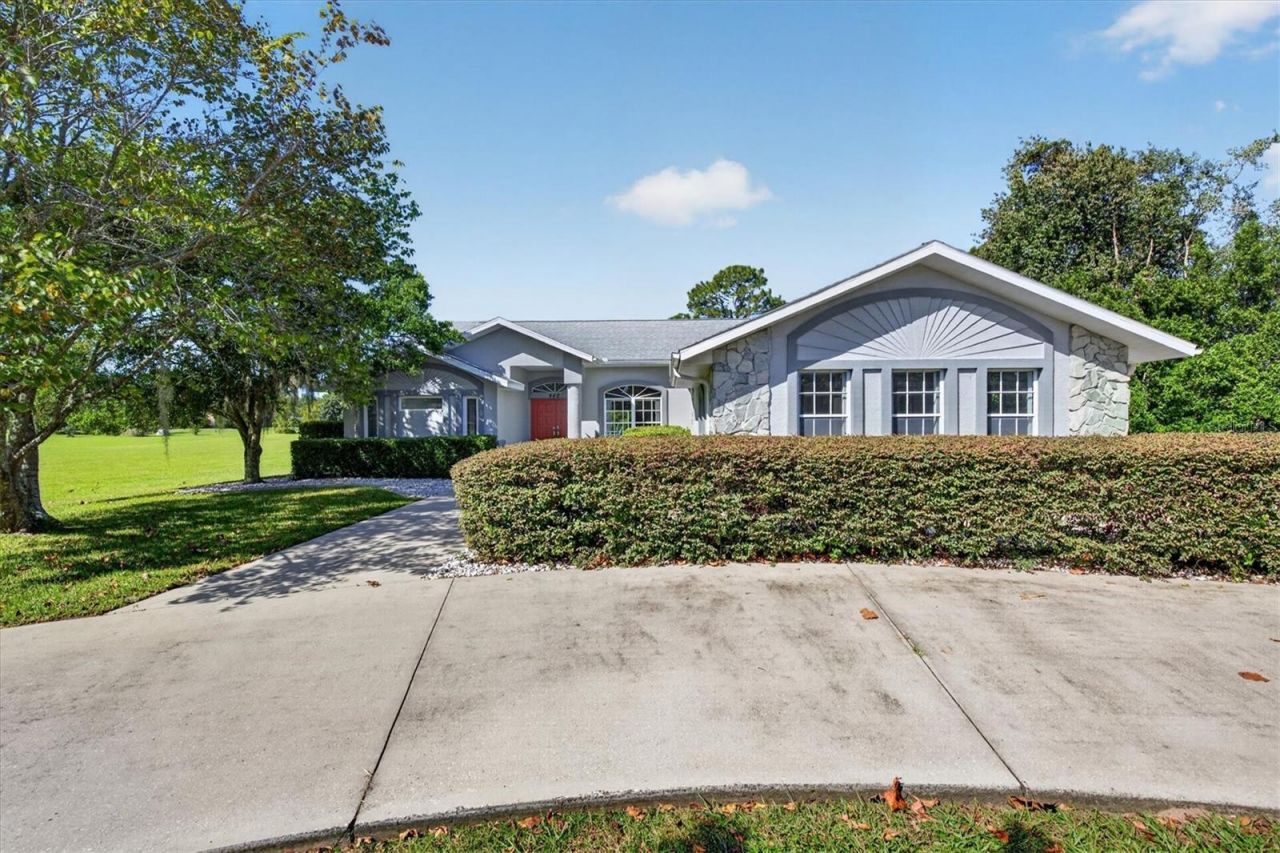
Virtually Staged. NEARLY AN ACRE, A 52-FOOT HEATED LAP POOL, AND BEAUTIFULLY RENOVATED FLORIDA LIVING! Welcome to 442 N. Cherry Pop Drive, where peaceful surroundings, thoughtful updates, and the Florida lifestyle come together! Set back from the road on a beautifully landscaped .99-acre lot in an established Inverness neighborhood, this 3BR, 2.5BA home makes a wonderful first impression with two fruit-bearing loquat trees flanking the driveway entrance, an inviting circular driveway, mature landscaping, and an attractive side-entry two-car garage.Step through the double-door entrance and discover a home that beautifully blends modern updates with classic Florida character! Extensively renovated since 2023, walls were removed to create a bright, open-concept floor plan connecting the kitchen, dining, and living spaces. The beautifully remodeled kitchen is the heart of the home, featuring quartz countertops, a gorgeous tile backsplash, a generous center island, and stainless steel appliances. Luxury vinyl plank flooring enhances the main living areas, while the bedrooms and bathrooms feature terrazzo flooring. A charming breakfast nook offers lovely views of the pool.The split-bedroom floor plan provides privacy and flexibility. The spacious primary suite features direct access to the lanai, a walk-in closet, and a beautifully updated bathroom with an oversized tiled walk-in shower. Both additional bathrooms have also been renovated, bringing a fresh, modern feel throughout the home.And then there's the outdoor living! An impressive 16' x 52' heated lap pool takes center stage, with a spacious covered lanai, all within one expansive screened pool enclosure. The pool heater and screening were replaced approximately three years ago. Whether you're swimming your morning laps, entertaining friends, or simply unwinding with your favorite beverage, this is Florida living at its finest! Beyond the pool, the sprawling backyard offers peaceful green views and a wonderful variety of trees and shrubs that attract beautiful birds. Nearly an acre of your very own Florida retreat!The thoughtful improvements continue with a NEW ROOF 2021, NEW HVAC 2024 (recently serviced), and WATER HEATER replaced approximately 2023. Smart-home conveniences include a smart thermostat and smart irrigation system. A whole-house Culligan water softening and filtration system, along with a separate reverse osmosis drinking-water system at the kitchen sink, conveys with the property. Additional conveniences include an interior laundry room with utility sink, cabinetry, and folding space, plus a side-entry two-car garage featuring extensive built-in storage and workspace.Located in charming Inverness, enjoy the appeal of historic downtown, local shops and restaurants, nearby lakes, parks, and the scenic Withlacoochee State Trail. The natural beauty of Florida's Nature Coast, including Crystal River and its famous springs, offers even more opportunities for outdoor adventures.Beautifully updated, surrounded by nature, and offering the space to truly enjoy Florida living, this home is ready for its next chapter. Schedule your private showing and come experience it for yourself!
Property Features
Property Type: Residential - Single Family
Cooling: Central Air
Heating: Electric, Heat Pump
Lot Size: 0.99 Acres
Roof Type: Shingle
Stories: 1.0
Taxes: $5,070
Year Built: 1999
Amenities
Ceiling Fans(s)
Eat-in Kitchen
Open Floorplan
Primary Bedroom Main Floor
Split Bedroom
Stone Counters
Walk-In Closet(s)
Window Treatments
Smart Irrigation
Feature Descriptions
Appliances: Dishwasher, Disposal, Kitchen Reverse Osmosis System, Microwave, Refrigerator, Water Filtration System
Directions: From Suncoast Parkway (589), take SR 44 toward Inverness. Turn left onto S Kensington Ave, right onto NHambletonian Dr, left onto N Man O War Dr, then right onto N Cherry Pop Dr. Alternatively, from downtownInverness, travel west on SR 44 toward Crystal R
Exterior: Block, Stucco
Flood Zone Code: X
Flooring: Luxury Vinyl, Terrazzo
Foundation: Slab
HOA Fee: 281/ Annually
HOA Y/N: Yes
Home Warranty Y/N: No
Listing Terms: Cash, Conventional, FHA, VA Loan
Lot: Landscaped, Level
Lot Dimensions: 0.99
Other Equipment: Irrigation Equipment, Smart Irrigation, Smart Thermostat
Ownership: Fee Simple
Parking: Circular Driveway, Driveway, Garage Door Opener, Garage Faces Side
Parking Notes: Circular Driveway, Driveway, Garage Door Opener, Gara
Patio/Porch: Screened
Pets Allowed: Yes
Pool: In Ground, Gunite, Heated, Lap, Screen Enclosure
Property Attached Y/N: No
Property Sub-Type: Single Family Residence
Sewer: Septic Tank
Showing Instructions: Coming Soon - Allowing Showings, Supra Lock Box, Appointment Only, Listing Agent Must Accompany, See Remarks, ShowingTime
Special Sale Provisions: None
Swimming Pool: Yes
Utilities: BB/HS Internet Available, Cable Available, Electricity Connected, Water Connected
Vegetation: Fruit Trees, Mature Landscaping, Trees/Landscaped
Water: Public
Water Access Y/N: No
Windows: Skylight(s)
Zoning: PDR
Room Sizes
Living Room: 18x16
Kitchen: 10x11
Dining Room: 12x11
Primary Bedroom: 13x24
Bedroom 2: 12x13
Bedroom 3: 12x14
Dinette: 14x10
Local Schools
High School: Citrus High School
Middle School: Inverness Middle School
Elementary School: Hernando Elementary
Listed By / Shown By
Listed By
Agency Name: RE/MAX ALLIANCE GROUP
Agency Contact: 727-845-4321
Shown By
Agent Name: Edgar Velez
Agent Phone: Cell: (561) 774-7034
Agency Title: Realty 100

Estimate Your Payment
Estimated Payment
$ 1,449.53 per month $908.03 Principal & Interest $422.50 Property Tax $119.00 Homeowner's InsuranceChange Payment Information



Member Participants (and their affiliated licensees, if applicable) shall indicate on their websites that IDX information is provided exclusively for consumers’ personal non-commercial use, that it may not be used for any purpose other than to identify prospective properties consumers may be interested in purchasing, that the data is deemed reliable but is not guaranteed by MLS GRID, and that the use of the MLS GRID Data may be subject to an end user license agreement prescribed by the Member Participant’s applicable MLS if any and as amended from time to time. MLS GRID may, at its discretion, require use of other disclaimers as necessary to protect Member Participant, and/or their MLS from liability.
Based on information submitted to the MLS GRID. All data is obtained from various sources and may not have been verified by broker or MLS GRID. Supplied Open House Information is subject to change without notice. All information should be independently reviewed and verified for accuracy. Properties may or may not be listed by the office/agent presenting the information.
Privacy Policy / DMCA Notice / ADA Accessibility


This site is hosted, designed and copyright
© 1994 - 2026 by
Delta Media Group, Inc. -- Patent Pending --
442 N Cherry Pop Drive | MLS# W7890533
This single family home located at 442 N Cherry Pop Drive , Inverness, FL 34453 is currently listed for sale with an asking price of $408,000. This property was built in 1999 and has 3 bedrooms and 2 full and 1 partial baths with 1910 sq. ft. N Cherry Pop Drive is located in the CLEARVIEW ESTATES subdivision. Search CLEARVIEW ESTATES real estate on evelez.realty100.com today.