EdgarVelez

BEDS4
BATHS4 full 1 partial
SQUARE FEET3,632
MLS#OM730520
STATUSActive
PROPERTY TYPEResidential - Single Family
Property Description
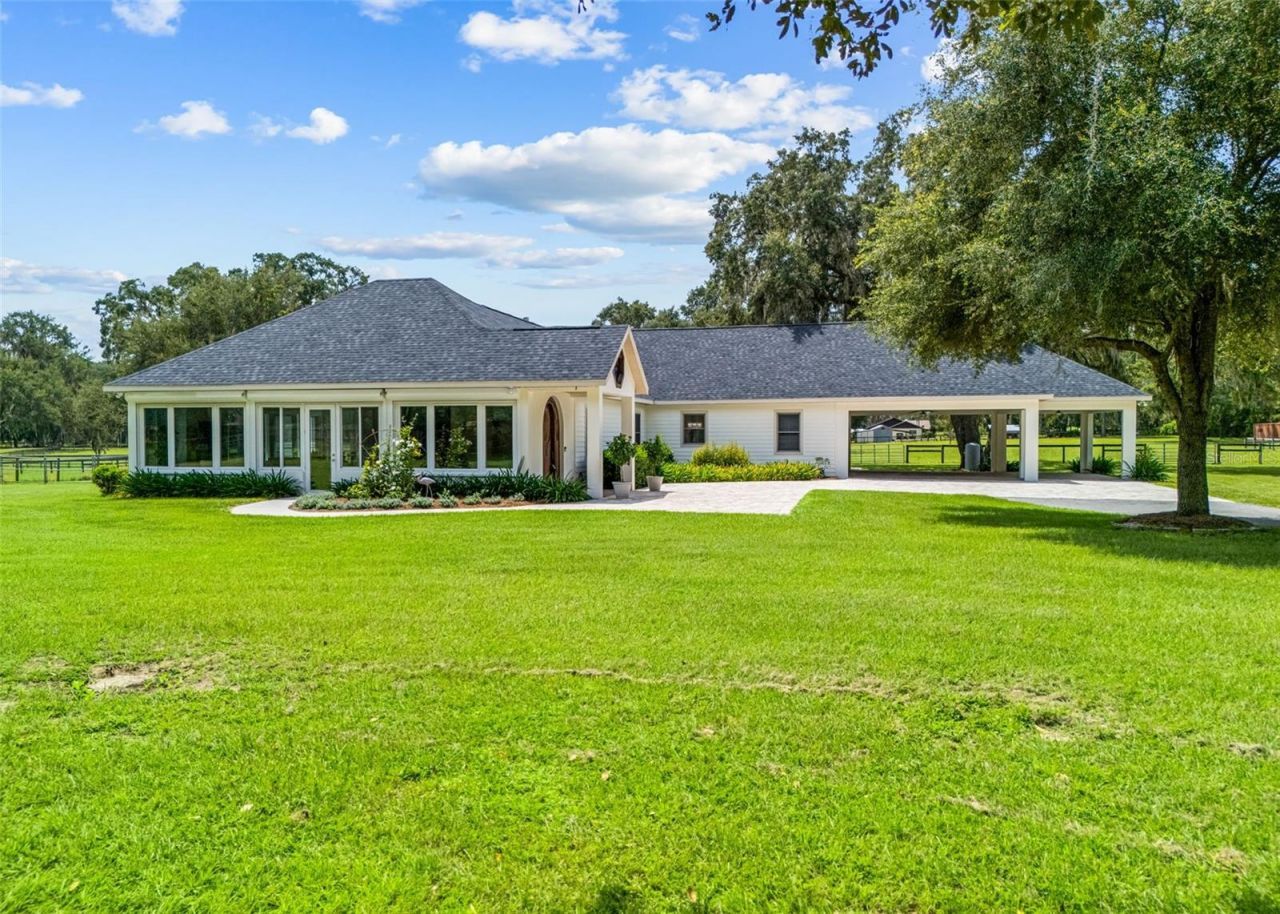
Welcome to a truly exceptional equestrian estate where quality craftsmanship, thoughtful design, and the beauty of nature come together. Tucked away in a peaceful, private setting, this property features a custom built main residence, a beautifully appointed barndominium, and everything needed to enjoy the best of life in the heart of Florida's horse country.Step through the solid oak front door into a home designed to embrace its surroundings, where expansive windows frame picturesque views of lush pastures and majestic oak trees. The open concept living, dining, and kitchen area creates a warm, inviting atmosphere with vaulted ceilings, custom 42-inch wood cabinetry, granite countertops, and quality finishes throughout.The spacious primary suite is a true retreat, complete with dual vanities, a zero entry walk in shower, a Bain jetted soaking tub, and a generous walk in closet. A separate guest suite offers exceptional flexibility with its own private entrance, office space, screened porch, and butler's pantry ideal for extended family, guests, or multigenerational living.The thoughtfully designed barndominium offers an additional two bedrooms and two full bathrooms, a full kitchen, dining area, laundry, and comfortable living space. Attached is a dedicated barn office and tack room, making daily farm operations both convenient and efficient.Equestrians will appreciate the five stall center aisle barn with a wash rack and direct access to four beautifully maintained pastures, all established with excellent grass and shaded by mature oaks. A separate small animal barn provides the perfect space for minis, donkeys, or other farm companions. Meticulously maintained and truly move in ready, this property is packed with upgrades including a whole home Generac generator, automatic storm shutters, and pre wiring for an outdoor kitchen. Best of all, enjoy riding access to the Greenway Trail and the Florida Horse Park, while remaining just minutes from shopping, feed stores, healthcare, and all that Ocala has to offer.
Property Features
Property Type: Residential - Single Family
Cooling: Central Air
Fenced: Yes
Heating: Heat Pump, Propane
Lot Size: 10.00 Acres
Roof Type: Shingle
Stories: 1.0
Taxes: $4,345
Year Built: 2011
Amenities
Cathedral Ceiling(s)
Ceiling Fans(s)
Eat-in Kitchen
High Ceilings
Kitchen/Family Room Combo
Open Floorplan
Primary Bedroom Main Floor
Solid Wood Cabinets
Thermostat
Walk-In Closet(s)
Hurricane Shutters
Outdoor Shower
Private Mailbox
Feature Descriptions
Additional Rooms: Interior In-Law Suite w/Private Entry
Appliances: Dishwasher, Dryer, Range, Refrigerator, Tankless Water Heater, Washer
Barn Features: Barn Apartment, Bathroom, Center Aisle, Horse Barn, Hot Water, Tack Room, Washrack
Days on Site: 14
Directions: From I75 exit onto 484 east .3 miles turn left at the light onto 475A .6 turn right onto SW 128th LN .5 turn left onto SW Eighth AVE, 600 ft turn right on SW 127th .3 miles to gate.
Exterior: Block, Cement Siding, HardiPlank Type
Fencing: Fenced
Fireplace: Gas, Insert
Fireplace Y/N: Yes
Flood Zone Code: X
Flooring: Luxury Vinyl, Tile
Foundation: Slab
Home Warranty Y/N: No
Horse Amenities: Stable(s)
Listing Terms: Cash, Conventional, VA Loan
Lot: Cleared, Farm, Pasture, Private, Street Dead-End, Zoned for Horses
Lot Dimensions: 10
Number of Septics: 2
Number of Wells: 1
Other Structures: Additional Single Family Home, Barn(s), Storage
Ownership: Fee Simple
Patio/Porch: Screened
Property Attached Y/N: No
Property Sub-Type: Single Family Residence
Sewer: Septic Tank
Showing Instructions: Call Listing Agent, Gate Code Required
Special Sale Provisions: None
Utilities: Electricity Connected, Propane, Underground Utilities
Water: Well
Water Access Y/N: No
Zoning: A1
Room Sizes
Living Room: 24x14
Kitchen: 12x13
Primary Bedroom: 18x13
Additional Bedroom: 21x14
Listed By / Shown By
Listed By
Agency Name: PEGASUS REALTY & ASSOC INC
Agency Contact: 352-629-4505
Shown By
Agent Name: Edgar Velez
Agent Phone: Cell: (561) 774-7034
Agency Title: Realty 100

Estimate Your Payment
Estimated Payment
$ 3,382.76 per month $2,670.68 Principal & Interest $362.08 Property Tax $350.00 Homeowner's InsuranceChange Payment Information



Member Participants (and their affiliated licensees, if applicable) shall indicate on their websites that IDX information is provided exclusively for consumers’ personal non-commercial use, that it may not be used for any purpose other than to identify prospective properties consumers may be interested in purchasing, that the data is deemed reliable but is not guaranteed by MLS GRID, and that the use of the MLS GRID Data may be subject to an end user license agreement prescribed by the Member Participant’s applicable MLS if any and as amended from time to time. MLS GRID may, at its discretion, require use of other disclaimers as necessary to protect Member Participant, and/or their MLS from liability.
Based on information submitted to the MLS GRID. All data is obtained from various sources and may not have been verified by broker or MLS GRID. Supplied Open House Information is subject to change without notice. All information should be independently reviewed and verified for accuracy. Properties may or may not be listed by the office/agent presenting the information.
Privacy Policy / DMCA Notice / ADA Accessibility


This site is hosted, designed and copyright
© 1994 - 2026 by
Delta Media Group, Inc. -- Patent Pending --
402 SW 127th Place | MLS# OM730520
This single family home located at 402 SW 127th Place, Ocala, FL 34473 is currently listed for sale with an asking price of $1,200,000. This property was built in 2011 and has 4 bedrooms and 4 full and 1 partial baths with 3632 sq. ft. Search Ocala real estate on evelez.realty100.com today.