EdgarVelez

BEDS4
BATHS2 full 1 partial
SQUARE FEET3,104
MLS#O6422237
STATUSActive
PROPERTY TYPEResidential - Single Family
SUBDIVISIONBRANTLEY HARBOR
Property Description
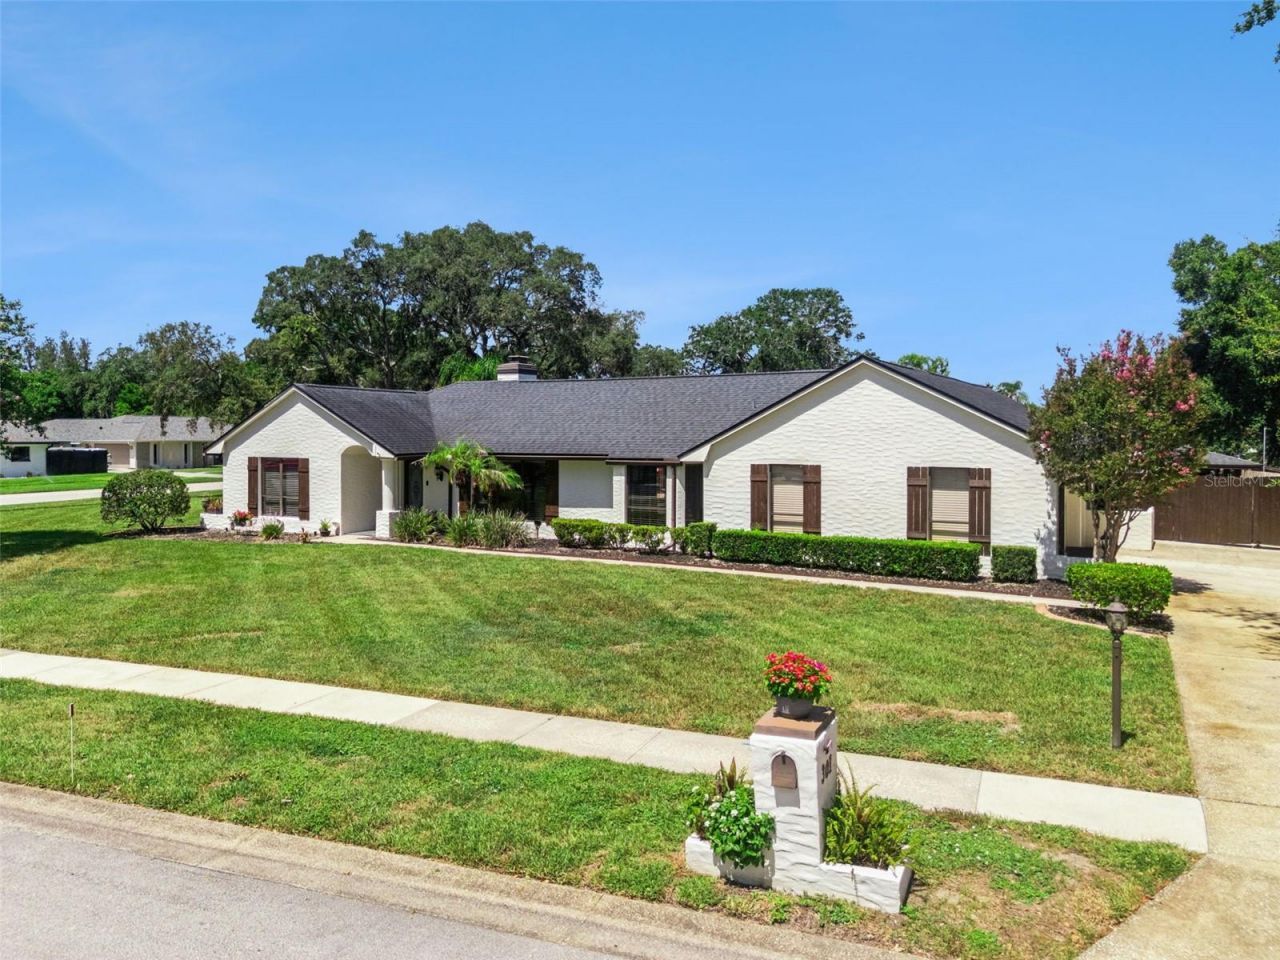
Ultimate Lake Brantley Lifestyle | Rare Canal-Front Home with Private Boathouse! Embrace the lakefront lifestyle in this beautifully updated canal-front home on sought-after Lake Brantley. Located just 6 houses from the open water of this 287-acre spring-fed lake, you'll enjoy easy access to boating, wakeboarding, skiing, and fishing - without the higher costs of direct lakefront property.This meticulously maintained 4-bedroom, 2.5-bathroom residence offers 3,104 sq ft of updated living space. Step outside to your private covered boathouse with electric boat lift - lower the boat with the push of a button and cruise onto the lake in minutes. After a day on the water, unwind in your resort-style backyard featuring a saltwater pool with waterfall and hot tub, a gas fire pit, and a summer kitchen complete with grill, smoker, and sink.Inside, the spacious great room with wood-burning fireplace opens to a chef-friendly kitchen with a large island and granite countertops. A versatile game room/fitness area includes a wet bar and beverage fridge. The luxurious primary suite boasts a double shower, whirlpool tub, and custom California Closets. Recent major updates include a new roof (2019), two new AC units (2019), electrical panels, exterior paint, gutters, and more - offering peace of mind for years to come.Additional Highlights: Smart home features: Ring cameras, Nest thermostats, Rachio irrigation, Chamberlain smart garage door opener, and SimpliSafe alarm Side-entry 2-car garage with epoxy floors Hidden boat/trailer parking behind a privacy fence Excellent location with easy access to shopping, dining, and I-4.This is a rare opportunity to own a turnkey Lake Brantley lifestyle home. Schedule your private showing today!
Property Features
Property Type: Residential - Single Family
Cooling: Central Air
Fenced: Yes
Garage: 2 car attached
Heating: Baseboard, Central, Electric
Home Style: Ranch
Lot Size: 0.35 Acres
Roof Type: Shingle
Stories: 1.0
Taxes: $4,349
Year Built: 1983
Amenities
Built-in Features
Cathedral Ceiling(s)
Ceiling Fans(s)
Central Vaccum
High Ceilings
Kitchen/Family Room Combo
Open Floorplan
Primary Bedroom Main Floor
Smart Home
Solid Surface Counters
Split Bedroom
Stone Counters
Thermostat
Tray Ceiling(s)
Vaulted Ceiling(s)
Walk-In Closet(s)
Wet Bar
French Doors
Lighting
Outdoor Grill
Outdoor Kitchen
Private Yard
Sprinkler Metered
Feature Descriptions
Additional Rooms: Attic, Florida Room, Formal Living Room Separate, Great Room, Inside Utility, Storage Rooms
Appliances: Bar Fridge, Dishwasher, Disposal, Dryer, Electric Water Heater, Exhaust Fan, Microwave, Range, Range Hood, Refrigerator, Washer
Association Amenities: Tennis Court(s)
Body of Water: LAKE BRANTLEY
Community Features: Street Lights
Directions: From I-4, W on SR 434, approx 2 miles, pass Wekiva Springs Rd to Brantley Harbor Dr on Right
Exterior: Block, Stucco
Fencing: Wood
Fireplace: Living Room, Stone, Wood Burning
Fireplace Y/N: Yes
Flood Zone Code: X500, X, Ae
Flooring: Tile, Wood
Foundation: Slab
Frontage Canal Fresh: 65
Garage Dimensions: 22x25
HOA Fee: 175/ Semi-Annually
HOA Y/N: Yes
Home Warranty Y/N: No
Listing Terms: Cash, Conventional, FHA
Lot: Corner Lot, Sidewalk
Lot Dimensions: 0.35
Other Equipment: Irrigation Equipment, Private Yard
Other Structures: Outdoor Kitchen
Ownership: Fee Simple
Parking: Garage Door Opener, Garage Faces Side, Oversized
Parking Notes: Garage Door Opener, Garage Faces Side, Oversized
Patio/Porch: Deck, Rear Porch, Side Porch
Pets Allowed: Cats OK, Dogs OK
Pool: Auto Cleaner, Deck, In Ground, Lighting, Pool Sweep, Salt Water
Property Attached Y/N: No
Property Sub-Type: Single Family Residence
Security: Closed Circuit Camera(s), Security Fencing/Lighting/Alarms, Security System, Smoke Detector(s)
Sewer: Public Sewer
Showing Instructions: Sentri Lock Box, Call Before Showing
Spa: In Ground
Special Sale Provisions: None
Special View Info: Water
Swimming Pool: Yes
Utilities: BB/HS Internet Available, Cable Available, Fire Hydrant, Sewer Available, Sewer Connected
Vegetation: Mature Landscaping
Water: Public
Water Access: Canal - Freshwater
Water Access Y/N: Yes
Waterfront Features: Canal - Freshwater, Boat Ramp - Private, Lift, Lift - Covered, No Wake Zone, Seawall - Concrete, Skiing Allowed
Water View: Canal
Windows: Blinds
Zoning: RES
Room Sizes
Primary Bedroom: 16x17
Bathroom 2: 13x15
Bathroom 3: 14x11
Bathroom 4: 13x12
Florida Room: 15x30
Living Room: 25x16
Kitchen: 20x11
Local Schools
High School: Lake Brantley High
Middle School: Teague Middle
Elementary School: Forest City Elementary
Listed By / Shown By
Listed By
Agency Name: COLDWELL BANKER REALTY
Agency Contact: 407-647-1211
Shown By
Agent Name: Edgar Velez
Agent Phone: Cell: (561) 774-7034
Agency Title: Realty 100

Estimate Your Payment
Estimated Payment
$ 3,128.86 per month $2,445.90 Principal & Interest $362.42 Property Tax $320.54 Homeowner's InsuranceChange Payment Information



Member Participants (and their affiliated licensees, if applicable) shall indicate on their websites that IDX information is provided exclusively for consumers’ personal non-commercial use, that it may not be used for any purpose other than to identify prospective properties consumers may be interested in purchasing, that the data is deemed reliable but is not guaranteed by MLS GRID, and that the use of the MLS GRID Data may be subject to an end user license agreement prescribed by the Member Participant’s applicable MLS if any and as amended from time to time. MLS GRID may, at its discretion, require use of other disclaimers as necessary to protect Member Participant, and/or their MLS from liability.
Based on information submitted to the MLS GRID. All data is obtained from various sources and may not have been verified by broker or MLS GRID. Supplied Open House Information is subject to change without notice. All information should be independently reviewed and verified for accuracy. Properties may or may not be listed by the office/agent presenting the information.
Privacy Policy / DMCA Notice / ADA Accessibility


This site is hosted, designed and copyright
© 1994 - 2026 by
Delta Media Group, Inc. -- Patent Pending --
301 Brantley Harbor Drive | MLS# O6422237
This single family home located at 301 Brantley Harbor Drive, Longwood, FL 32779 is currently listed for sale with an asking price of $1,099,000. This property was built in 1983 and has 4 bedrooms and 2 full and 1 partial baths with 3104 sq. ft. Brantley Harbor Drive is located in the BRANTLEY HARBOR subdivision. Search BRANTLEY HARBOR real estate on evelez.realty100.com today.