EdgarVelez

BEDS2
BATHS2 full
SQUARE FEET800
MLS#GC544719
STATUSActive
PROPERTY TYPEResidential - Condominium
SUBDIVISIONCAPSTONE QUARTERS CONDO
Property Description
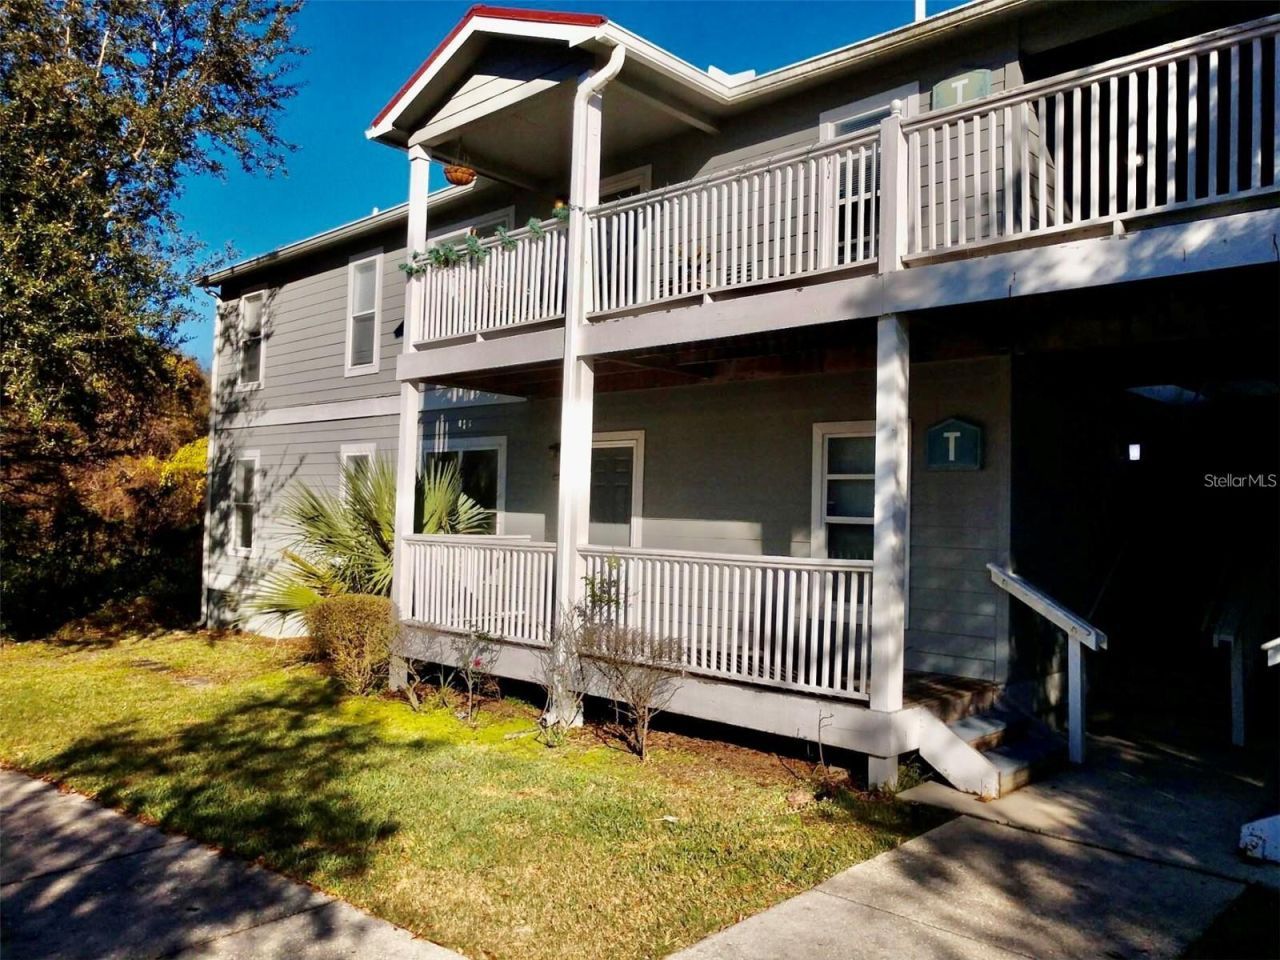
Investor Alert! Enjoy an unbeatable Gainesville location with this well-maintained, ground-floor 2-bedroom, 2-bathroom condo in Capstone Quarters, conveniently situated directly across from the University of Florida. Offering a functional open floor plan, the spacious great room flows seamlessly into the kitchen and dining areas, creating a comfortable space for everyday living and entertaining. The split-bedroom layout features two private primary suites, each complete with its own en suite bathroom and walk-in closet, providing added privacy and flexibility for roommates, guests, or rental arrangements. A dedicated in-unit laundry room adds everyday convenience, while the ground-floor location provides easy access. Ideally positioned along SW Archer Road, this property is just minutes from UF, UF Health Shands Hospital, the VA Medical Center, UF Veterinary School, Butler Plaza, shopping, dining, and major roadways. Nearby public transportation and bus routes offer convenient access throughout Gainesville. Capstone Quarters combines a peaceful residential atmosphere with close proximity to the university and major employment centers. Whether you're looking for a primary residence, a convenient home near campus, or an investment opportunity in a desirable Gainesville location, this condo offers excellent potential. Schedule your showing today!
Property Features
Property Type: Residential - Condominium
Cooling: Central Air
Heating: Central, Electric
Roof Type: Shingle
Stories: 1.0
Taxes: $2,497
Year Built: 1998
Amenities
Ceiling Fans(s)
Living Room/Dining Room Combo
Open Floorplan
Primary Bedroom Main Floor
Split Bedroom
Thermostat
Walk-In Closet(s)
Window Treatments
Rain Gutters
Sidewalk
Feature Descriptions
Additional Rooms: Great Room, Inside Utility
Appliances: Dishwasher, Disposal, Dryer, Electric Water Heater, Exhaust Fan, Microwave, Range, Refrigerator, Washer
Association Amenities: Pool
Community Features: Community Mailbox, Deed Restrictions, Pool, Sidewalks, Street Lights
Condo Fee: $300/ Monthly
Directions: From Interstate 75, take Exit 384 for Archer Road (SR 24) and head east toward Gainesville. Continue for approximately 1.2 miles, passing major shopping areas including Butler Plaza. Turn right into the community entrance at 2905 SW Archer Road, then foll
Exterior: Frame, Wood Siding
Flood Zone Code: X
Flooring: Carpet, Luxury Vinyl
Foundation: Crawlspace, Pillar/Post/Pier
HOA Y/N: Yes
Home Warranty Y/N: No
Listing Terms: Cash, Conventional
Lot: Cleared, City Limits, Landscaped, Level, Near Golf Course, Near Public Transit, Sidewalk, Paved
Ownership: Condominium
Parking: Common, Guest, Open
Parking Notes: Common, Guest, Open
Patio/Porch: Covered, Front Porch
Pets Allowed: Cats OK, Dogs OK, Size Limit, Yes
Pets Restrictions: It is recommended that a Buyer review the community documents to verify the accuracy of the pet restrictions and for specific details regarding pet restrictions. The listing info in this section is believed to be accurate, but is not guaranteed.
Pets Size: Small (16-35 Lbs.)
Pets Weight (Max): 40
Property Attached Y/N: Yes
Property Sub-Type: Condominium
Sewer: Public Sewer
Showing Instructions: 24 Hour Notice, Appointment Only, Do Not Contact Tenants, See Remarks, ShowingTime
Special Sale Provisions: None
Utilities: BB/HS Internet Available, Cable Available, Electricity Connected, Fiber Optics, Public, Sewer Connected, Underground Utilities, Water Connected
Water: Public
Water Access Y/N: No
Windows: Blinds
Zoning: RESI
Local Schools
High School: Eastside High School-AL
Middle School: Kanapaha Middle School-AL
Elementary School: Idylwild Elementary School-AL
Listed By / Shown By
Listed By
Agency Name: FIRST CHOICE REALTY OF NORTH FLORIDA LLC
Agency Contact: 352-514-9508
Shown By
Agent Name: Edgar Velez
Agent Phone: Cell: (561) 774-7034
Agency Title: Realty 100

Estimate Your Payment
Estimated Payment
$ 535.32 per month $289.32 Principal & Interest $208.08 Property Tax $37.92 Homeowner's InsuranceChange Payment Information



Member Participants (and their affiliated licensees, if applicable) shall indicate on their websites that IDX information is provided exclusively for consumers’ personal non-commercial use, that it may not be used for any purpose other than to identify prospective properties consumers may be interested in purchasing, that the data is deemed reliable but is not guaranteed by MLS GRID, and that the use of the MLS GRID Data may be subject to an end user license agreement prescribed by the Member Participant’s applicable MLS if any and as amended from time to time. MLS GRID may, at its discretion, require use of other disclaimers as necessary to protect Member Participant, and/or their MLS from liability.
Based on information submitted to the MLS GRID. All data is obtained from various sources and may not have been verified by broker or MLS GRID. Supplied Open House Information is subject to change without notice. All information should be independently reviewed and verified for accuracy. Properties may or may not be listed by the office/agent presenting the information.
Privacy Policy / DMCA Notice / ADA Accessibility


This site is hosted, designed and copyright
© 1994 - 2026 by
Delta Media Group, Inc. -- Patent Pending --
2905 SW Archer Road , Unit T4028 | MLS# GC544719
This condo located at 2905 SW Archer Road , Unit T4028, Gainesville, FL 32608 is currently listed for sale with an asking price of $130,000. This property was built in 1998 and has 2 bedrooms and 2 full baths with 800 sq. ft. SW Archer Road , Unit T4028 is located in the CAPSTONE QUARTERS CONDO subdivision. Search CAPSTONE QUARTERS CONDO real estate on evelez.realty100.com today.