EdgarVelez

BEDS3
BATHS2 full
SQUARE FEET1,349
MLS#A4702724
STATUSActive
PROPERTY TYPEResidential - Condominium
SUBDIVISIONTHE ESTUARIES II
Property Description
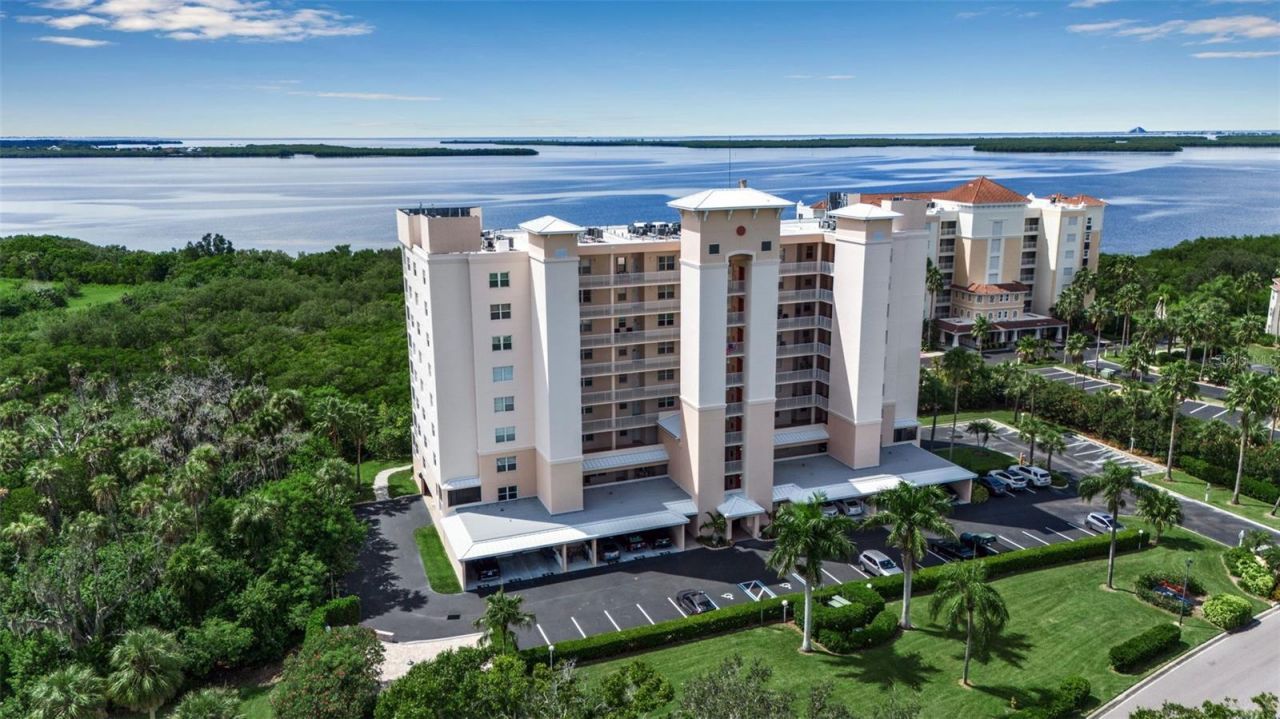
Move-in ready Florida retreat! This end-unit, 3BR/2BA condo in the sought-after Palms of Terra Ceia Bay offers light-filled interiors, updated light cabinetry, granite countertops, and NEW LVP flooring in the living room and bedrooms (2025). Enjoy peaceful morning coffee and birdwatching from your private balcony overlooking mangrove-lined waters and Terra Ceia Bay.Complete with assigned under-building parking and a storage unit right outside your door. **Estuaries 2 is in excellent financial and structural standing, with both the Milestone Report and SIRS Study on file.**Resort-style community amenities include a heated pool, 500' fishing pier, mangrove boardwalk, grilling areas, and a public clubhouse with a tiki bar. Optional golf, pickleball, tennis, and fitness memberships are also available on-site! Quick access to I-75, I-275, and Hwy 41 puts St. Pete, Sarasota, Tampa, and gulf beaches just minutes away. Schedule your private tour today and start living the Florida lifestyle!
Property Features
Property Type: Residential - Condominium
Cooling: Central Air
Heating: Central, Electric
Lot Size: 1.61 Acres
Roof Type: Built-Up, Concrete
Stories: 8.0
Taxes: $5,717
Year Built: 1997
Amenities
Ceiling Fans(s)
Eat-in Kitchen
Living Room/Dining Room Combo
Open Floorplan
Primary Bedroom Main Floor
Solid Surface Counters
Split Bedroom
Stone Counters
Walk-In Closet(s)
Balcony
Sliding Doors
Storage
Feature Descriptions
Appliances: Dishwasher, Dryer, Electric Water Heater, Microwave, Range, Refrigerator, Washer
Association Amenities: Cable TV, Pool
Body of Water: TERRA CEIA BAY
Community Features: Buyer Approval Required, Clubhouse, Gated Community - No Guard, Golf Carts OK, Golf, Irrigation-Reclaimed Water, No Truck/RV/Motorcycle Parking, Pool, Racquetball, Restaurant, Tennis Court(s), Street Lights
Condo Fee: $2300/ Quarterly
Directions: From Hwy 41business N. in Palmetto, travel north to traffic circle exit on 23rd Street West. Enter Palms of Terra Ceia Bay Community through Guard Gate go all the way toward the water to the last high rise on the right Estuaries 2 park out front and tak
Exterior: Stucco
Flood Zone Code: AE
Flooring: Luxury Vinyl, Tile
Foundation: Slab
Home Warranty Y/N: No
Listing Terms: Cash, Conventional
Lot: Near Golf Course
Lot Dimensions: 1.61
Number of Pets: 1
Ownership: Condominium
Parking: Assigned, Covered, Guest, Basement
Parking Notes: Assigned, Covered, Guest, Basement
Patio/Porch: Screened
Pets Allowed: Cats OK, Dogs OK, Number Limit, Size Limit
Pets Restrictions: buyers should confirm with Rescom Mgt regarding pet policy. mmangan@rescom-mgt.com
Pets Size: Small (16-35 Lbs.)
Property Attached Y/N: No
Property Sub-Type: Condominium
Sewer: Public Sewer
Showing Instructions: Coming Soon - Allowing Showings, Supra Lock Box, Lock Box Electronic
Special Sale Provisions: None
Utilities: BB/HS Internet Available, Cable Connected, Electricity Connected, Public, Sewer Connected, Underground Utilities, Water Connected
Water: Public
Water Access Y/N: No
Waterfront Features: Fishing Pier
Water View: Bay/Harbor - Partial
Zoning: PDH
Room Sizes
Kitchen: 12x10
Living Room: 22x16
Primary Bedroom: 15x12
Bedroom 2: 14x11
Bedroom 3: 16x11
Balcony/Porch/Lanai: 8x14
Local Schools
High School: Palmetto High
Middle School: Lincoln Middle
Elementary School: Palmetto Elementary-MN
Listed By / Shown By
Listed By
Agency Name: BRIGHT REALTY
Agency Contact: 941-552-6036
Shown By
Agent Name: Edgar Velez
Agent Phone: Cell: (561) 774-7034
Agency Title: Realty 100

Estimate Your Payment
Estimated Payment
$ 1,153.30 per month $598.45 Principal & Interest $476.42 Property Tax $78.43 Homeowner's InsuranceChange Payment Information



Member Participants (and their affiliated licensees, if applicable) shall indicate on their websites that IDX information is provided exclusively for consumers’ personal non-commercial use, that it may not be used for any purpose other than to identify prospective properties consumers may be interested in purchasing, that the data is deemed reliable but is not guaranteed by MLS GRID, and that the use of the MLS GRID Data may be subject to an end user license agreement prescribed by the Member Participant’s applicable MLS if any and as amended from time to time. MLS GRID may, at its discretion, require use of other disclaimers as necessary to protect Member Participant, and/or their MLS from liability.
Based on information submitted to the MLS GRID. All data is obtained from various sources and may not have been verified by broker or MLS GRID. Supplied Open House Information is subject to change without notice. All information should be independently reviewed and verified for accuracy. Properties may or may not be listed by the office/agent presenting the information.
Privacy Policy / DMCA Notice / ADA Accessibility


This site is hosted, designed and copyright
© 1994 - 2026 by
Delta Media Group, Inc. -- Patent Pending --
2625 Terra Ceia Bay Boulevard , Unit 206 | MLS# A4702724
This condo located at 2625 Terra Ceia Bay Boulevard , Unit 206, Palmetto, FL 34221 is currently listed for sale with an asking price of $268,900. This property was built in 1997 and has 3 bedrooms and 2 full baths with 1349 sq. ft. Terra Ceia Bay Boulevard , Unit 206 is located in the THE ESTUARIES II subdivision. Search THE ESTUARIES II real estate on evelez.realty100.com today.