EdgarVelez

BEDS3
BATHS2 full
SQUARE FEET1,943
MLS#A4708278
STATUSActive
PROPERTY TYPEResidential - Single Family
SUBDIVISIONDEL WEBB SUNCHASE
Property Description
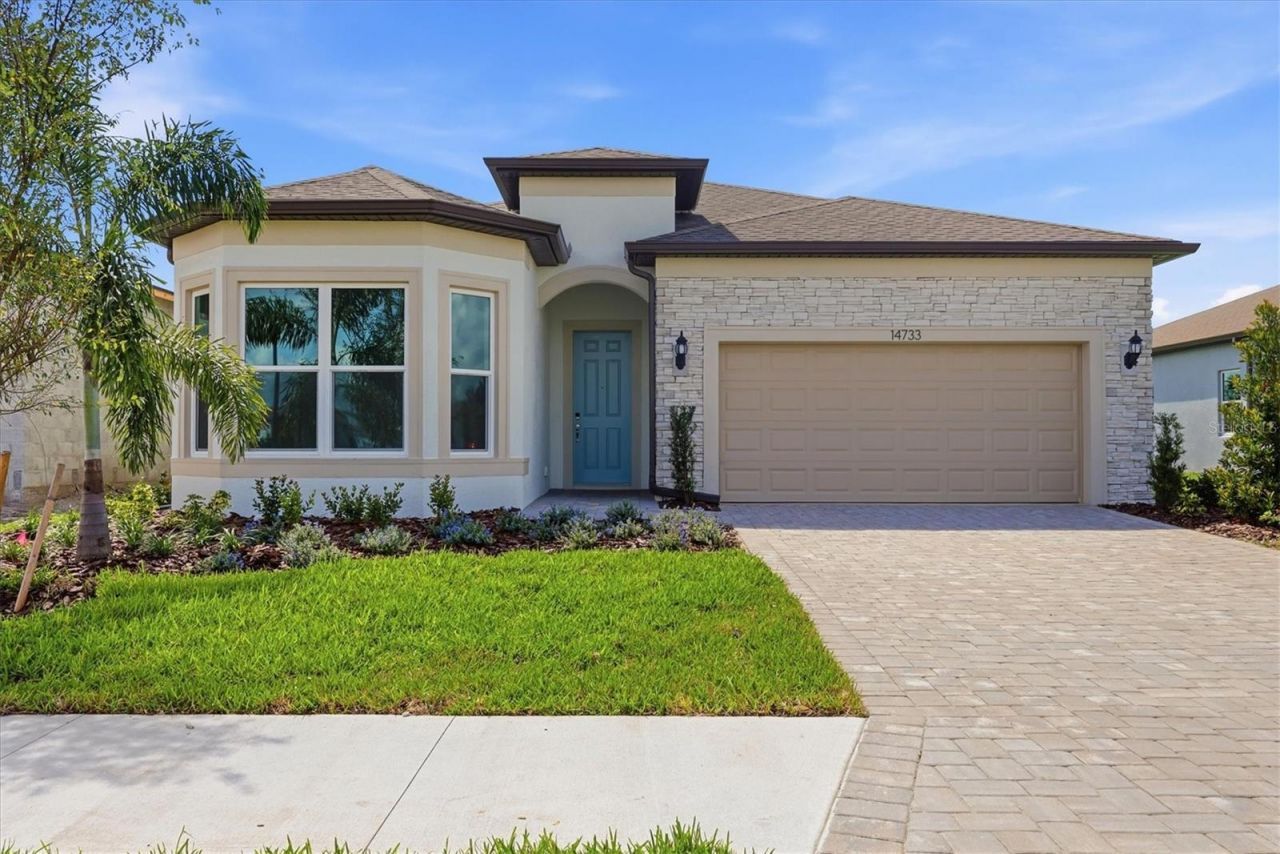
WELCOME TO AN EXCEPTIONAL OPPORTUNITY IN DEL WEBB SUNCHASE! This BRAND-NEW PALMARY,completed in September 2026, offers 1,943 square feet of beautifully finished living space with 2 bedrooms, aversatile den, and a spectacular pond setting. Positioned as the LAST HOME ON THE POND, this property enjoysan especially peaceful backdrop and an extended lanai designed to take full advantage of the gorgeous waterviews. We have been told it may be another year before another Palmary can be built, making this a rareopportunity to own this highly desirable floor plan now.Step inside and you'll immediately appreciate the Palmary's open, spacious design, enhanced by impressive10'8 ceilings and beautiful LVP flooring throughout the main living areas. The thoughtfully designed kitchen isthe heart of the home, featuring elegant quartz countertops, 42 cabinetry with soft-close doors, stainless steelappliances, and an open layout that flows seamlessly into the gathering and dining areas perfect for bothentertaining and everyday Florida living. Quartz countertops continue in the baths, complemented by ceramictile flooring for a polished, durable finish.
Property Features
Property Type: Residential - Single Family
Cooling: Central Air
Garage: 2 car attached
Heating: Central
Home Style: Contemporary
Lot Size: 0.16 Acres
Roof Type: Shingle
Stories: 1.0
Taxes: $2,024
Year Built: 2026
Amenities
Eat-in Kitchen
Kitchen/Family Room Combo
Open Floorplan
Pest Guard System
Primary Bedroom Main Floor
Smart Home
Solid Surface Counters
Solid Wood Cabinets
Stone Counters
Tray Ceiling(s)
Walk-In Closet(s)
Lighting
Private Yard
Sidewalk
Smart Irrigation
Feature Descriptions
Appliances: Disposal, Microwave, Range
Association Amenities: Fitness Center, Gated, Pool, Spa/Hot Tub
Builder: Pulte
Community Features: Deed Restrictions, Gated Community - Guard, Pool, Restaurant, Tennis Court(s), Street Lights
Days on Site: 1
Directions: Follow I-75 N, Take exit 224 for US-301 toward Ellenton. Turn slightly right to merge onto US-301 N. Turn right onto FL-62 W. Turn left onto Ranch Oak Pkwy. Turn left onto Sunchase Run. Continue straight to stay on Sunchase Run. Turn left onto Daylight Dr
Exterior: Stucco
Flood Zone Code: X
Flooring: Carpet, Luxury Vinyl
Foundation: Block
Frontage Pond: 50
HOA Fee: 262/ Monthly
HOA Y/N: Yes
Home Warranty Y/N: No
Hot Tub: Yes
Lot: Landscaped
Lot Dimensions: 0.16
Model: Palmary
Number of Pets: 3
Other Equipment: Private Yard, Smart Irrigation, Smart Locks, Smart Thermostat
Ownership: Fee Simple
Parking: Driveway, Garage Door Opener
Parking Notes: Driveway, Garage Door Opener
Patio/Porch: Rear Porch, Screened
Pets Allowed: Yes
Property Attached Y/N: No
Property Sub-Type: Single Family Residence
Senior Community: Yes
Sewer: Public Sewer
Showing Instructions: Supra Lock Box, ShowingTime
Special Sale Provisions: None
Utilities: Electricity Connected, Fiber Optics, Natural Gas Connected, Public, Sewer Connected, Sprinkler Recycled, Underground Utilities, Water Connected
Water: Public
Water Access Y/N: No
Waterfront Features: Pond
Water View: Pond
Zoning: PD-U
Room Sizes
Great Room: 14.6x15.7
Primary Bedroom: 13.1x16.1
Bedroom 2: 11.11x10.7
Den: 12.5x10.5
Listed By / Shown By
Listed By
Agency Name: PREMIER SOTHEBY'S INTERNATIONAL REALTY
Agency Contact: 941-364-4000
Shown By
Agent Name: Edgar Velez
Agent Phone: Cell: (561) 774-7034
Agency Title: Realty 100

Estimate Your Payment
Estimated Payment
$ 1,600.97 per month $1,266.35 Principal & Interest $168.67 Property Tax $165.96 Homeowner's InsuranceChange Payment Information



Member Participants (and their affiliated licensees, if applicable) shall indicate on their websites that IDX information is provided exclusively for consumers’ personal non-commercial use, that it may not be used for any purpose other than to identify prospective properties consumers may be interested in purchasing, that the data is deemed reliable but is not guaranteed by MLS GRID, and that the use of the MLS GRID Data may be subject to an end user license agreement prescribed by the Member Participant’s applicable MLS if any and as amended from time to time. MLS GRID may, at its discretion, require use of other disclaimers as necessary to protect Member Participant, and/or their MLS from liability.
Based on information submitted to the MLS GRID. All data is obtained from various sources and may not have been verified by broker or MLS GRID. Supplied Open House Information is subject to change without notice. All information should be independently reviewed and verified for accuracy. Properties may or may not be listed by the office/agent presenting the information.
Privacy Policy / DMCA Notice / ADA Accessibility


This site is hosted, designed and copyright
© 1994 - 2026 by
Delta Media Group, Inc. -- Patent Pending --
14733 Sunset Crest Lane | MLS# A4708278
This single family home located at 14733 Sunset Crest Lane , Parrish, FL 34219 is currently listed for sale with an asking price of $569,000. This property was built in 2026 and has 3 bedrooms and 2 full baths with 1943 sq. ft. Sunset Crest Lane is located in the DEL WEBB SUNCHASE subdivision. Search DEL WEBB SUNCHASE real estate on evelez.realty100.com today.