EdgarVelez

BEDS2
BATHS2 full
SQUARE FEET984
MLS#TB8536852
STATUSActive
PROPERTY TYPEResidential - Condominium
SUBDIVISIONBAVARIAN VILLAGE
Property Description
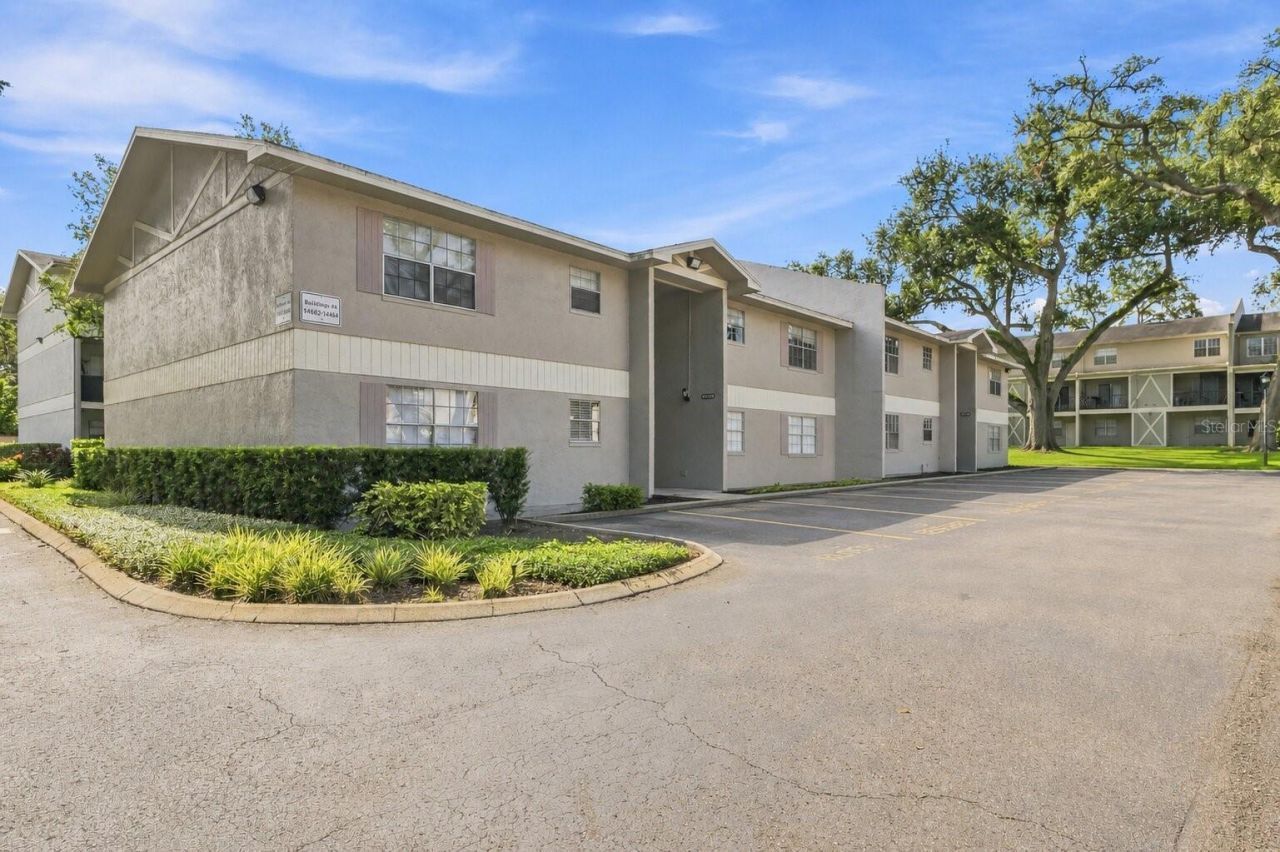
Move in Ready Condo near University of South Florida (USF)! Welcome to 14462 Reuter Strasse Circle, Unit 607! This unit is on USF's Bullrunner's route (which gets students/faculty and guests accompanying students/faculty access to campus, the grocery store Publix on campus, and the USF stadium that will be built). This charming second-floor condo in Bavarian Village offers two bedrooms, two full bathrooms, and approximately 984 square feet of bright, comfortable living space. New, attractive vinyl plank flooring flows throughout the main living areas and bedrooms, creating a clean, cohesive feel. The spacious living room opens to a covered balcony-an inviting spot to enjoy your morning coffee, unwind after a busy day, or take in the Florida sunshine.The dedicated dining area connects naturally to the galley-style kitchen, which features generous cabinetry, ample counter space, a tiled backsplash, and stainless-steel appliances, including a dishwasher. Both bedrooms offer excellent closet storage, while the primary suite includes a private bathroom. A second full bathroom provides added convenience for guests or everyday living. Multiple additional closets and an exterior balcony storage closet help keep everything organized.Life at Bavarian Village includes access to a large community swimming pool and clubhouse, giving residents a convenient place to relax, cool off, and gather with friends. The community also features sidewalks and maintained common areas for a low-maintenance lifestyle. Community informationConveniently located near the University of South Florida, Moffitt Cancer Center, AdventHealth, the James A. Haley Veterans' Hospital, Busch Gardens, Adventure Island, and the Museum of Science and Industry, this condo places education, healthcare, recreation, dining, and shopping close at hand. Nearby access to Fletcher Avenue, Bruce B. Downs Boulevard, and I-275 also makes it easy to reach Downtown Tampa, Tampa International Airport, and destinations throughout the Tampa Bay area. Whether spending the afternoon poolside, exploring nearby attractions, or enjoying a quiet evening on the covered balcony, this delightful condo offers comfort, convenience, and an easygoing Tampa lifestyle.
Property Features
Property Type: Residential - Condominium
Cooling: Central Air
Heating: Central
Lot Size: 0.01 Acres
Roof Type: Shingle
Stories: 2.0
Taxes: $1,469
Year Built: 1980
Amenities
Living Room/Dining Room Combo
Courtyard
Sidewalk
Feature Descriptions
Appliances: Dishwasher, Microwave, Range, Refrigerator
Community Features: Clubhouse
Days on Site: 10
Directions: From I75, exit onto W Morris Bridge Rd/E Fletcher Ave, Turn right onto N 42nd St, then turn Right onto Reuter Strasse Cir.
Exterior: Block
Flood Zone Code: X
Flooring: Tile, Vinyl
Foundation: Slab
HOA Fee: 419/ Monthly
HOA Y/N: Yes
Home Warranty Y/N: No
Lot Dimensions: 0.01
Number of Pets: 1
Ownership: Condominium
Pets Allowed: Breed Restrictions, Cats OK, Dogs OK, Number Limit
Pets Restrictions: Pet Restrictions Apply. Owners may own one pet, not to exceed 20lbs. Buyer to verify pet restriction with HOA
Pets Size: Small (16-35 Lbs.)
Pets Weight (Max): 20
Property Attached Y/N: No
Property Sub-Type: Condominium
Sewer: Public Sewer
Showing Instructions: Appointment Only, No Lockbox, ShowingTime
Special Sale Provisions: None
Utilities: Electricity Available, Electricity Connected
Water: Public
Water Access Y/N: No
Zoning: SPI-UC-3
Room Sizes
Living Room: 14x18
Kitchen: 9x9
Dining Room: 9x9
Primary Bedroom: 11x13
Bedroom 2: 11x12
Local Schools
High School: Wharton-HB
Middle School: Greco-HB
Elementary School: Pizzo-HB
Listed By / Shown By
Listed By
Agency Name: KELLER WILLIAMS SUBURBAN TAMPA
Agency Contact: murraycoleman@kw.com
Shown By
Agent Name: Edgar Velez
Agent Phone: Cell: (561) 774-7034
Agency Title: Realty 100

Estimate Your Payment
Estimated Payment
$ 487.42 per month $322.71 Principal & Interest $122.42 Property Tax $42.29 Homeowner's InsuranceChange Payment Information



Member Participants (and their affiliated licensees, if applicable) shall indicate on their websites that IDX information is provided exclusively for consumers’ personal non-commercial use, that it may not be used for any purpose other than to identify prospective properties consumers may be interested in purchasing, that the data is deemed reliable but is not guaranteed by MLS GRID, and that the use of the MLS GRID Data may be subject to an end user license agreement prescribed by the Member Participant’s applicable MLS if any and as amended from time to time. MLS GRID may, at its discretion, require use of other disclaimers as necessary to protect Member Participant, and/or their MLS from liability.
Based on information submitted to the MLS GRID. All data is obtained from various sources and may not have been verified by broker or MLS GRID. Supplied Open House Information is subject to change without notice. All information should be independently reviewed and verified for accuracy. Properties may or may not be listed by the office/agent presenting the information.
Privacy Policy / DMCA Notice / ADA Accessibility


This site is hosted, designed and copyright
© 1994 - 2026 by
Delta Media Group, Inc. -- Patent Pending --
14462 Reuter Strasse Circle, Unit 607 | MLS# TB8536852
This condo located at 14462 Reuter Strasse Circle, Unit 607, Tampa, FL 33613 is currently listed for sale with an asking price of $145,000. This property was built in 1980 and has 2 bedrooms and 2 full baths with 984 sq. ft. Reuter Strasse Circle, Unit 607 is located in the BAVARIAN VILLAGE subdivision. Search BAVARIAN VILLAGE real estate on evelez.realty100.com today.