EdgarVelez

BEDS2
BATHS2 full
SQUARE FEET912
MLS#TB8536809
STATUSActive
PROPERTY TYPERental - Condominium
SUBDIVISIONTHE OAKS
Property Description
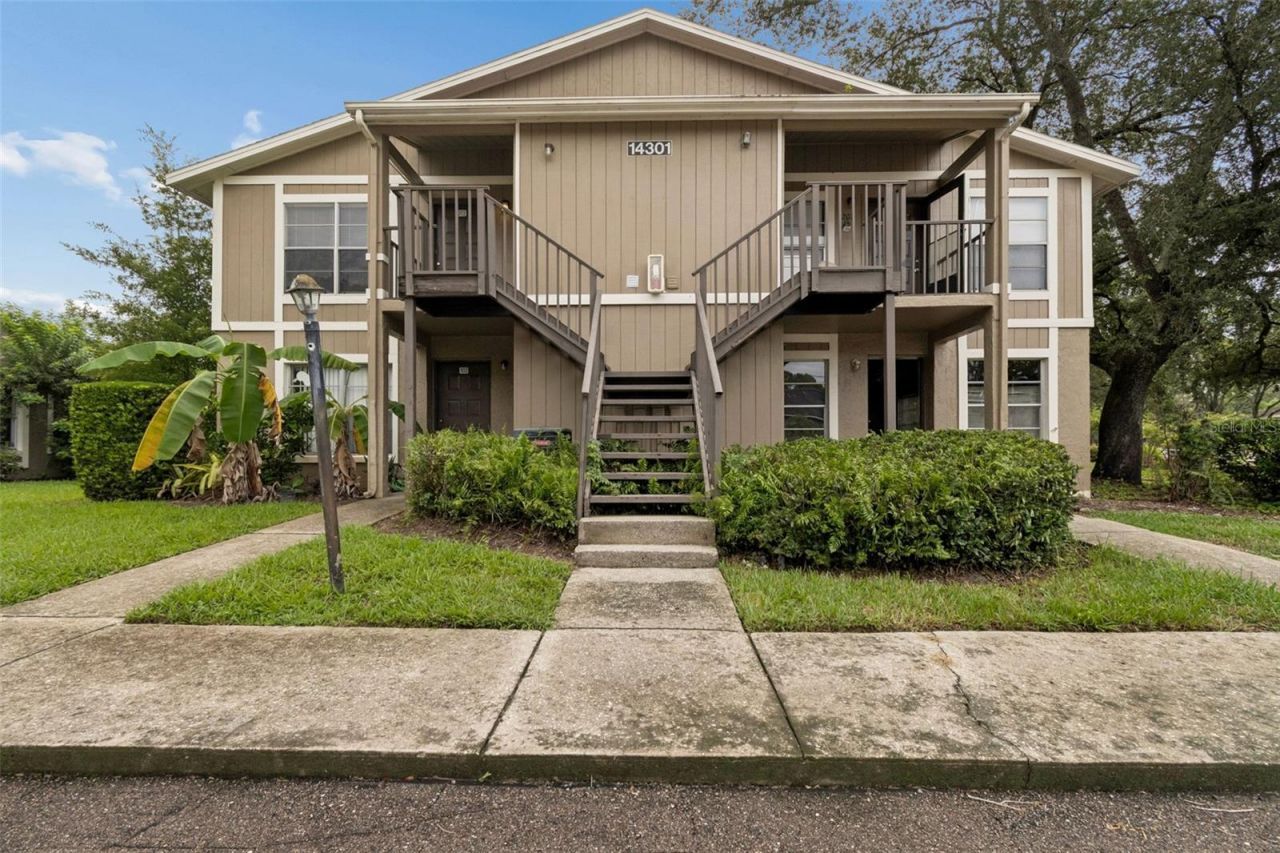
Step inside move-in ready 2 bedroom, 2 bathroom upstairs condo in a highly convenient Tampa location, just minutes from the University of South Florida. This inviting home features easy-care NEW VINYL flooring throughout with NO CARPET, providing a clean and modern feel. The living room features a cozy fireplace and plenty of natural SUNLIGHT, creating a warm and welcoming space to relax or entertain. The spacious primary suite includes a private attached bathroom with a shower/tub combination and a walk-in closet for convenient storage. The second bedroom and full bathroom provide flexibility for guests, roommates, a home office, or additional living space. For added convenience, the PRIVATE washer and dryer closet is located directly outside the condo's front door, making laundry easily accessible without taking up valuable space inside the unit. The condo is has a campus SHUTTLE stop outside and is walking distance of USF and a variety of everyday conveniences, including coffee shops, grocery stores, and convenience stores. Close to hospitals, restaurants, shopping, and I-275/I-75 interstates.
Property Features
Property Type: Rental - Condominium
Cooling: Central Air
Heating: Central
Lot Size: 0.23 Acres
Stories: 1.0
Year Built: 1983
Amenities
Living Room/Dining Room Combo
Split Bedroom
Thermostat
Window Treatments
Feature Descriptions
Appliances: Dishwasher, Dryer, Range, Refrigerator, Washer
Community Features: Pool, Racquetball, Sidewalks, Tennis Court(s)
Days on Site: 7
Directions: From Bruce B. Downs, turn onto Skipper Road, right on N 42nd Street, left onto winding Moss Trail, left on Hanging Moss Circle, condo will be on the right side second floor
Flood Zone Code: X
Flooring: Luxury Vinyl
HOA Y/N: Yes
Home Warranty Y/N: No
Lease Terms: Twelve Months
Lot Dimensions: 0.23
Parking: Common
Parking Notes: Common
Pets Allowed: No
Property Attached Y/N: No
Property Sub-Type: Condominium
Sewer: None
Showing Instructions: Combination Lock Box, Go Direct, Lock Box Coded, ShowingTime
Water: Public
Water Access Y/N: No
Windows: Blinds
Room Sizes
Primary Bedroom: 15x11
Living Room: 17x12
Dining Room: 8x12
Bedroom 2: 10x12
Listed By / Shown By
Listed By
Agency Name: NEXTHOME BY THE BAY
Agency Contact: 813-789-5555
Shown By
Agent Name: Edgar Velez
Agent Phone: Cell: (561) 774-7034
Agency Title: Realty 100




Member Participants (and their affiliated licensees, if applicable) shall indicate on their websites that IDX information is provided exclusively for consumers’ personal non-commercial use, that it may not be used for any purpose other than to identify prospective properties consumers may be interested in purchasing, that the data is deemed reliable but is not guaranteed by MLS GRID, and that the use of the MLS GRID Data may be subject to an end user license agreement prescribed by the Member Participant’s applicable MLS if any and as amended from time to time. MLS GRID may, at its discretion, require use of other disclaimers as necessary to protect Member Participant, and/or their MLS from liability.
Based on information submitted to the MLS GRID. All data is obtained from various sources and may not have been verified by broker or MLS GRID. Supplied Open House Information is subject to change without notice. All information should be independently reviewed and verified for accuracy. Properties may or may not be listed by the office/agent presenting the information.
Privacy Policy / DMCA Notice / ADA Accessibility


This site is hosted, designed and copyright
© 1994 - 2026 by
Delta Media Group, Inc. -- Patent Pending --
14301 Hanging Moss Circle, Unit 202 | MLS# TB8536809
This property located at 14301 Hanging Moss Circle, Unit 202, Tampa, FL 33613 is currently listed for rent with an asking price of $1,395 / Monthly. Search Tampa real estate on evelez.realty100.com today.