EdgarVelez

BEDS3
BATHS2 full
SQUARE FEET1,603
MLS#TB8512672
STATUSActive
PROPERTY TYPEResidential - Single Family
SUBDIVISIONPALM WIND
Property Description
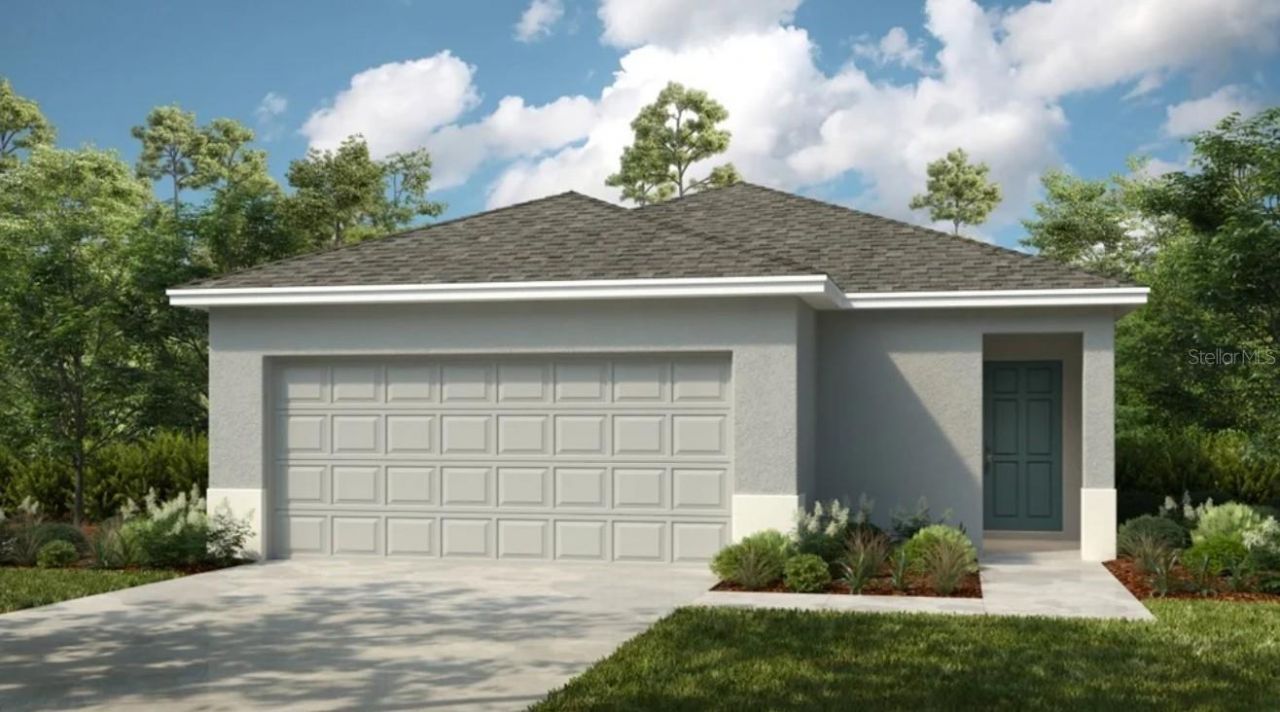
Under Construction. What's Special: Dry Retention | Flex Room. New Construction - July Completion! Built by America's Most Trusted Home Builder. Welcome to the Canary at 13729 Squall Lane in Palm Wind! This inviting new home offers a thoughtfully designed layout that blends comfort and functionality with everyday ease. The foyer opens into a flexible space perfect for a home office or hobby area, leading into a bright and open kitchen, dining, and great room that serve as the heart of the home. Tucked privately at the back, the primary suite provides a relaxing retreat with a full bathroom and ample closet space. Two secondary bedrooms share a nearby full bath, offering convenience and versatility. Step outside to enjoy the patio, perfect for unwinding or gathering outdoors, while the 2-car garage and dedicated laundry room add everyday practicality. Palm Wind in Hudson, Florida blends small-town coastal charm with modern community living. Enjoy planned amenities including a pool, cabana, tot lot, open lawn, butterfly garden, and dog park. Hudson offers natural escapes, old fishing village roots, and a welcoming atmosphere along Florida's beautiful nature coast. Additional Highlights Include: GE refrigerator, top load washer and dryer, LVP flooring throughout the main living area, stainless steel appliances, and window blinds throughout the whole house. MLS#TB8512672
Property Features
Property Type: Residential - Single Family
Cooling: Central Air
Garage: 2 car attached
Heating: Central
Home Style: Traditional
Lot Size: 0.13 Acres
Roof Type: Shingle
Stories: 1.0
Taxes: $4,500
Year Built: 2026
Amenities
Open Floorplan
PrimaryBedroom Upstairs
Walk-In Closet(s)
Window Treatments
Hurricane Shutters
Feature Descriptions
Additional Rooms: Great Room, Inside Utility
Appliances: Dishwasher, Disposal, Dryer, Microwave, Range, Refrigerator, Washer
Association Amenities: Fence Restrictions, Playground, Pool
Barn Features: None
Builder: Taylor Morrison
Community Features: Community Mailbox, Deed Restrictions, Dog Park, Playground, Pool, Sidewalks, Street Lights
Directions: From I-75, take exit 285 toward Dade City/San Antonio. Turn left onto State Road 52 W and head west for 18 miles. Turn right onto Hays Road and continue for approximately 2 miles, then turn left onto Hudson Avenue. Continue on Hudson Avenue for approximat
Exterior: Block
Flood Zone Code: X
Flooring: Carpet, Luxury Vinyl
Foundation: Slab
HOA Fee: 517/ Quarterly
HOA Y/N: Yes
Home Warranty Y/N: Yes
Horse Amenities: None
Listing Terms: Cash, Conventional, FHA, VA Loan
Lot Dimensions: 0.13
Model: Canary
Other Equipment: Irrigation Equipment
Ownership: Fee Simple
Parking: Driveway, Garage Door Opener
Parking Notes: Driveway, Garage Door Opener
Pets Allowed: Breed Restrictions, Yes
Pets Restrictions: See Community Sales Manager for more information
Property Attached Y/N: No
Property Sub-Type: Single Family Residence
Sewer: Public Sewer
Showing Instructions: Appointment Only, Call Before Showing, Call Listing Office, See Remarks
Special Sale Provisions: None
Utilities: Cable Available, Electricity Available, Fiber Optics, Phone Available, Public, Sewer Available, Sprinkler Meter, Underground Utilities, Water Available
Water: Public
Water Access Y/N: No
Windows: Blinds, Window Treatments
Zoning: RES
Room Sizes
Bedroom 3: 10x10
Bedroom 2: 10x10
Primary Bedroom: 13x11
Den: 15x11
Great Room: 14x13
Local Schools
High School: Hudson High-PO
Middle School: Crews Lake Middle-PO
Elementary School: Moon Lake-PO
Listed By / Shown By
Listed By
Agency Name: TAYLOR MORRISON REALTY OF FL
Agency Contact: 941-504-6056
Shown By
Agent Name: Edgar Velez
Agent Phone: Cell: (561) 774-7034
Agency Title: Realty 100

Estimate Your Payment
Estimated Payment
$ 1,205.69 per month $734.44 Principal & Interest $375.00 Property Tax $96.25 Homeowner's InsuranceChange Payment Information



Member Participants (and their affiliated licensees, if applicable) shall indicate on their websites that IDX information is provided exclusively for consumers’ personal non-commercial use, that it may not be used for any purpose other than to identify prospective properties consumers may be interested in purchasing, that the data is deemed reliable but is not guaranteed by MLS GRID, and that the use of the MLS GRID Data may be subject to an end user license agreement prescribed by the Member Participant’s applicable MLS if any and as amended from time to time. MLS GRID may, at its discretion, require use of other disclaimers as necessary to protect Member Participant, and/or their MLS from liability.
Based on information submitted to the MLS GRID. All data is obtained from various sources and may not have been verified by broker or MLS GRID. Supplied Open House Information is subject to change without notice. All information should be independently reviewed and verified for accuracy. Properties may or may not be listed by the office/agent presenting the information.
Privacy Policy / DMCA Notice / ADA Accessibility


This site is hosted, designed and copyright
© 1994 - 2026 by
Delta Media Group, Inc. -- Patent Pending --
13729 Squall Lane | MLS# TB8512672
This single family home located at 13729 Squall Lane , Hudson, FL 34669 is currently listed for sale with an asking price of $329,999. This property was built in 2026 and has 3 bedrooms and 2 full baths with 1603 sq. ft. Squall Lane is located in the PALM WIND subdivision. Search PALM WIND real estate on evelez.realty100.com today.