EdgarVelez

BEDS4
BATHS3 full
SQUARE FEET3,423
MLS#S5155846
STATUSActive
PROPERTY TYPEResidential - Single Family
SUBDIVISIONTUSCANY ESTATES AT THE LAKES
Property Description
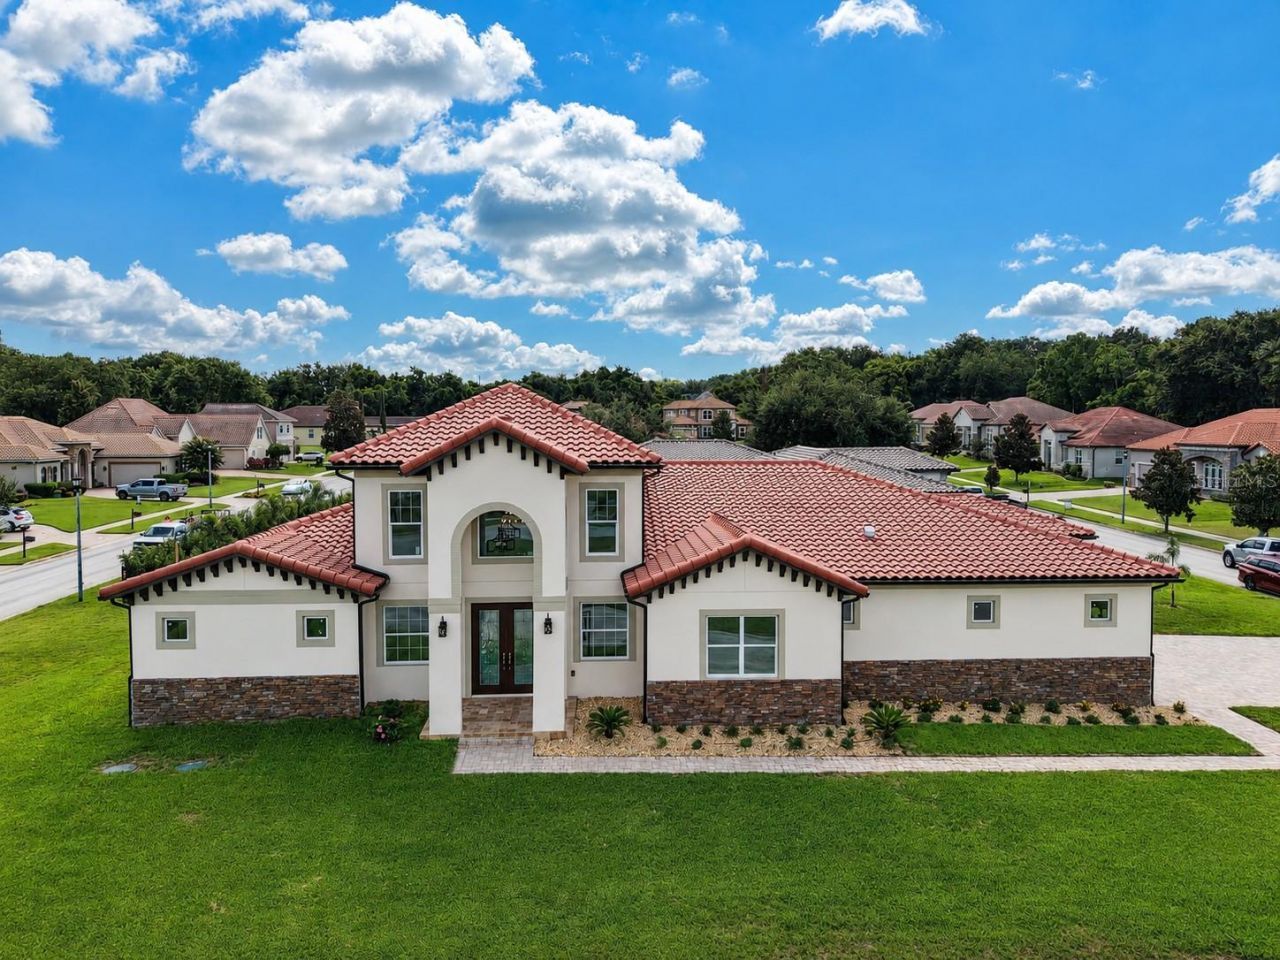
Under Construction. Welcome to 12926 Brunello Circle, a custom new-construction residence in Tuscany Estates at the Lakes, where modern contemporary design, generous scale and captivating lake views directly across from the front of the home create an exceptional Clermont lifestyle. Offering approximately 3,423 square feet of air-conditioned living space and 4,620 total square feet, this thoughtfully designed single-story home features four spacious bedrooms, three full baths, a dedicated office/study and an attached three-car garage.From the moment you enter, dramatic high ceilings, architectural ceiling details and an open-concept layout establish a refined sense of space. The expansive great room flows effortlessly into a statement kitchen appointed with an oversized waterfall-style island, sleek white cabinetry, a full-height slab backsplash, pantry and gas cooking-an impressive setting for everyday living and entertaining.The split-bedroom design provides comfort and privacy, while the primary suite offers generous proportions, dual walk-in closets and a spa-inspired bath. Rainfall-style shower fixtures add a relaxing, resort-like finish to the home's beautifully designed baths. Built with concrete-block construction, a stucco exterior, tile roof and quality-focused craftsmanship, this custom model pairs contemporary style with lasting comfort.Extend the living experience outdoors beneath the covered lanai, where the built-in outdoor kitchen and grilling area are ready for memorable evenings overlooking the backyard. Beyond the home, enjoy convenient access to Lake Hiawatha Preserve, Waterfront Park, public and private boat ramps serving the Clermont Chain of Lakes, the South Lake Trail, Clermont National Golf Course and Historic Downtown Clermont's restaurants, breweries, boutiques and community events. Publix, Costco and Orlando Health South Lake Hospital add everyday convenience.Whether envisioned as a primary residence, seasonal retreat or long-term real estate holding, this distinctive new-construction home delivers the space, design and lake-centered lifestyle buyers have been waiting for. Schedule your private showing and experience 12926 Brunello Circle in person.
Property Features
Property Type: Residential - Single Family
Cooling: Central Air
Garage: 3 car attached
Heating: Electric
Lot Size: 0.33 Acres
Roof Type: Tile
Stories: 1.0
Taxes: $2,122
Year Built: 2026
Amenities
Ceiling Fans(s)
Open Floorplan
Thermostat
Lighting
Outdoor Kitchen
Private Yard
Rain Gutters
Feature Descriptions
Appliances: Dishwasher, Dryer, Microwave, Range Hood, Refrigerator, Washer
Builder: Eagle Home Constructions
Days on Site: 1
Directions: From Hwy 27 and FL-50 in Clermont, head south on Hwy 27. Turn right on Hooks St, left on S Lakeshore Dr, then left on Brunello Cir into Tuscany Estates. Follow Brunello Cir to 12926 Brunello Cir. Property will be on the right.
Exterior: Concrete
Flood Zone Code: x
Flooring: Tile
Foundation: Slab
HOA Fee: 62/ Monthly
HOA Y/N: Yes
Home Warranty Y/N: No
Listing Terms: Cash, Conventional
Lot Dimensions: 0.33
Model: Studio 407 LLC Custom Model
Other Equipment: Irrigation Equipment, Private Yard
Ownership: Fee Simple
Pets Allowed: Yes
Property Attached Y/N: No
Property Sub-Type: Single Family Residence
Sewer: Private Sewer
Showing Instructions: Supra Lock Box
Special Sale Provisions: None
Special View Info: Water
Utilities: Electricity Available
Water: Public
Water Access: Lake, Lake - Chain of Lakes
Water Access Y/N: Yes
Waterfront Features: Boat Ramp - Private
Room Sizes
Primary Bedroom: 15x17
Primary Bathroom: 15x9
Bedroom 2: 15x12
Bedroom 3: 13x12
Bedroom 4: 13x15
Den: 15x9
Listed By / Shown By
Listed By
Agency Name: AXEN REALTY, LLC
Agency Contact: 818-932-8800
Shown By
Agent Name: Edgar Velez
Agent Phone: Cell: (561) 774-7034
Agency Title: Realty 100

Estimate Your Payment
Estimated Payment
$ 4,015.61 per month $3,393.99 Principal & Interest $176.83 Property Tax $444.79 Homeowner's InsuranceChange Payment Information



Member Participants (and their affiliated licensees, if applicable) shall indicate on their websites that IDX information is provided exclusively for consumers’ personal non-commercial use, that it may not be used for any purpose other than to identify prospective properties consumers may be interested in purchasing, that the data is deemed reliable but is not guaranteed by MLS GRID, and that the use of the MLS GRID Data may be subject to an end user license agreement prescribed by the Member Participant’s applicable MLS if any and as amended from time to time. MLS GRID may, at its discretion, require use of other disclaimers as necessary to protect Member Participant, and/or their MLS from liability.
Based on information submitted to the MLS GRID. All data is obtained from various sources and may not have been verified by broker or MLS GRID. Supplied Open House Information is subject to change without notice. All information should be independently reviewed and verified for accuracy. Properties may or may not be listed by the office/agent presenting the information.
Privacy Policy / DMCA Notice / ADA Accessibility


This site is hosted, designed and copyright
© 1994 - 2026 by
Delta Media Group, Inc. -- Patent Pending --
12926 Brunello Circle | MLS# S5155846
This single family home located at 12926 Brunello Circle, Clermont, FL 34711 is currently listed for sale with an asking price of $1,525,000. This property was built in 2026 and has 4 bedrooms and 3 full baths with 3423 sq. ft. Brunello Circle is located in the TUSCANY ESTATES AT THE LAKES subdivision. Search TUSCANY ESTATES AT THE LAKES real estate on evelez.realty100.com today.