EdgarVelez

BEDS3
BATHS2 full 1 partial
SQUARE FEET2,214
MLS#O6451398
STATUSActive
PROPERTY TYPERental - Single Family
SUBDIVISIONLAKE SAWYER SOUTH
Property Description
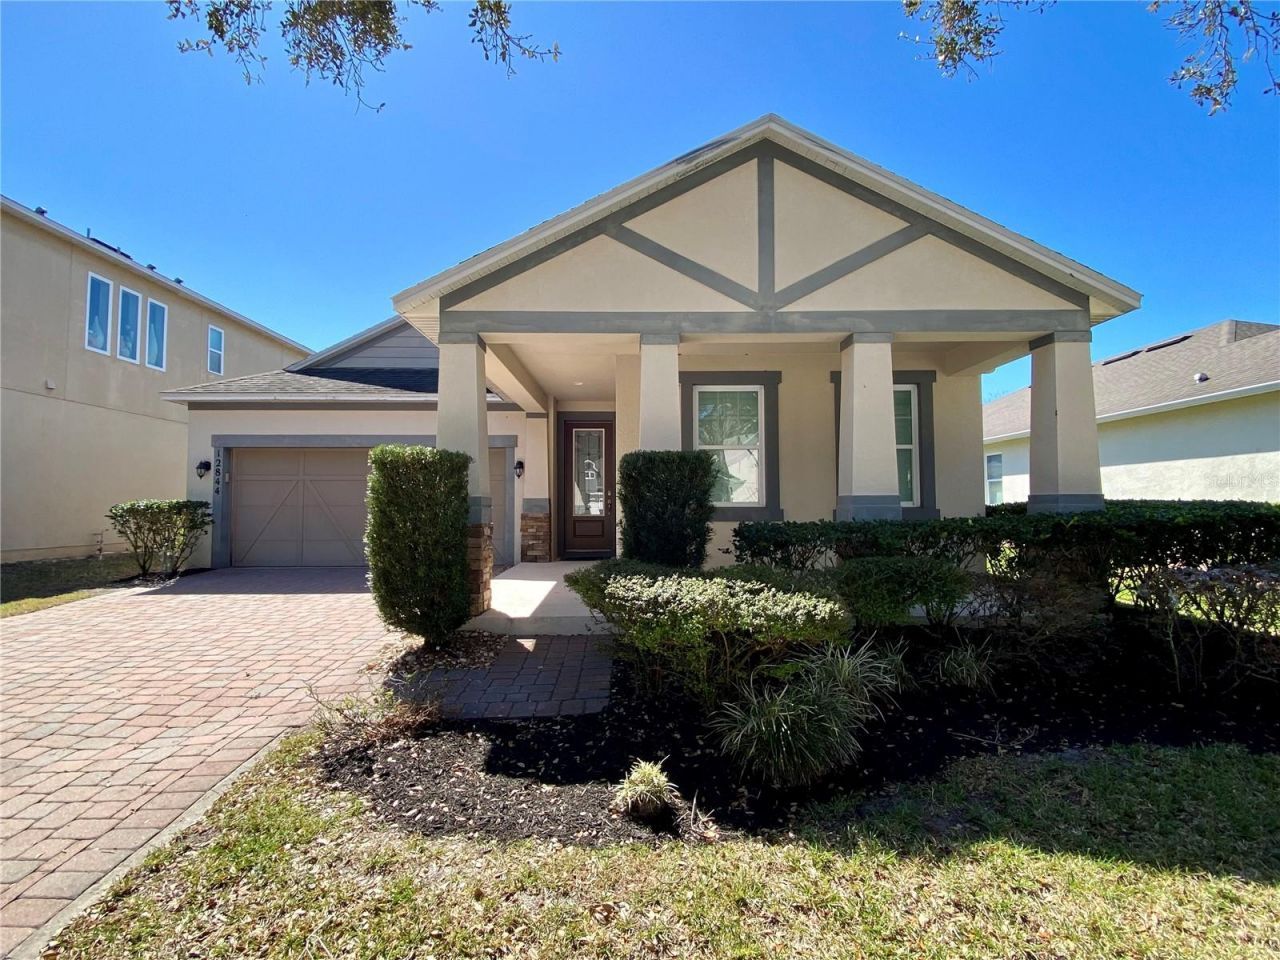
Available for December move in! Lawn maintenance included! Discover this charming 3-bedroom, 2.5-bathroom home located in the heart of Windermere. Featuring an open floor plan with abundant natural light, this property offers a perfect blend of comfort and functionality. A bonus office or flexible room provides extra space for work, hobbies, or a playroom. The highlight of this home is its expansive fenced backyard, ideal for outdoor entertaining, gardening, or just relaxing in your private oasis. Situated in a highly desirable area, this property is minutes away from major roads, top-rated restaurants, trendy shops, and world-class attractions. Families will appreciate the A-rated schools nearby, making it an excellent choice for those seeking a community with exceptional educational opportunities. Don't miss the chance to make this beautiful home yours-schedule a tour today!
Property Features
Property Type: Rental - Single Family
Cooling: Central Air
Heating: Central
Lot Size: 0.15 Acres
Year Built: 2011
Amenities
Ceiling Fans(s)
Kitchen/Family Room Combo
Open Floorplan
Split Bedroom
Thermostat
Tray Ceiling(s)
Walk-In Closet(s)
Feature Descriptions
Additional Rooms: Den/Library/Office
Appliances: Dishwasher, Disposal, Dryer, Microwave, Range, Refrigerator, Washer
Association Amenities: Park, Playground, Pool, Trail(s)
Days on Site: 6
Directions: CR 535 to Lachlan Ln, first exit at roundabout to Village Lake Rd, left to Tattant Blvd, left to Jailene Dr, left to WoodmereClose Dr, home is on the right.
Flood Zone Code: X
Flooring: Carpet, Tile
HOA Y/N: Yes
Home Warranty Y/N: No
Lease Terms: Twelve Months
Lot Dimensions: 0.15
Number of Pets: 1
Parking: Driveway, Garage Door Opener
Parking Notes: Driveway, Garage Door Opener
Pets Allowed: Cats OK, Dogs OK
Pets Restrictions: Subject to Owner's Approval.
Pets Size: Medium (36-60 Lbs.)
Property Attached Y/N: No
Property Sub-Type: Single Family Residence
Sewer: Public Sewer
Showing Instructions: Appointment Only, Call Listing Agent
Utilities: Public
Water: Public
Water Access Y/N: No
Windows: Blinds, Shutters
Local Schools
High School: Windermere High School
Middle School: Horizon West Middle School
Elementary School: Sunset Park Elem
Listed By / Shown By
Listed By
Agency Name: UNIONE REALTY INC
Agency Contact: 407-808-9080
Shown By
Agent Name: Edgar Velez
Agent Phone: Cell: (561) 774-7034
Agency Title: Realty 100




Member Participants (and their affiliated licensees, if applicable) shall indicate on their websites that IDX information is provided exclusively for consumers’ personal non-commercial use, that it may not be used for any purpose other than to identify prospective properties consumers may be interested in purchasing, that the data is deemed reliable but is not guaranteed by MLS GRID, and that the use of the MLS GRID Data may be subject to an end user license agreement prescribed by the Member Participant’s applicable MLS if any and as amended from time to time. MLS GRID may, at its discretion, require use of other disclaimers as necessary to protect Member Participant, and/or their MLS from liability.
Based on information submitted to the MLS GRID. All data is obtained from various sources and may not have been verified by broker or MLS GRID. Supplied Open House Information is subject to change without notice. All information should be independently reviewed and verified for accuracy. Properties may or may not be listed by the office/agent presenting the information.
Privacy Policy / DMCA Notice / ADA Accessibility


This site is hosted, designed and copyright
© 1994 - 2026 by
Delta Media Group, Inc. -- Patent Pending --
12844 Woodmere Close Drive | MLS# O6451398
This property located at 12844 Woodmere Close Drive , Windermere, FL 34786 is currently listed for rent with an asking price of $2,950 / Monthly. Search Windermere real estate on evelez.realty100.com today.