EdgarVelez

BEDS3
BATHS2 full
SQUARE FEET1,925
MLS#B26081265
STATUSActive
PROPERTY TYPEResidential - Single Family
SUBDIVISIONGARDENS AT WATERSTONE PHASE 1
Property Description
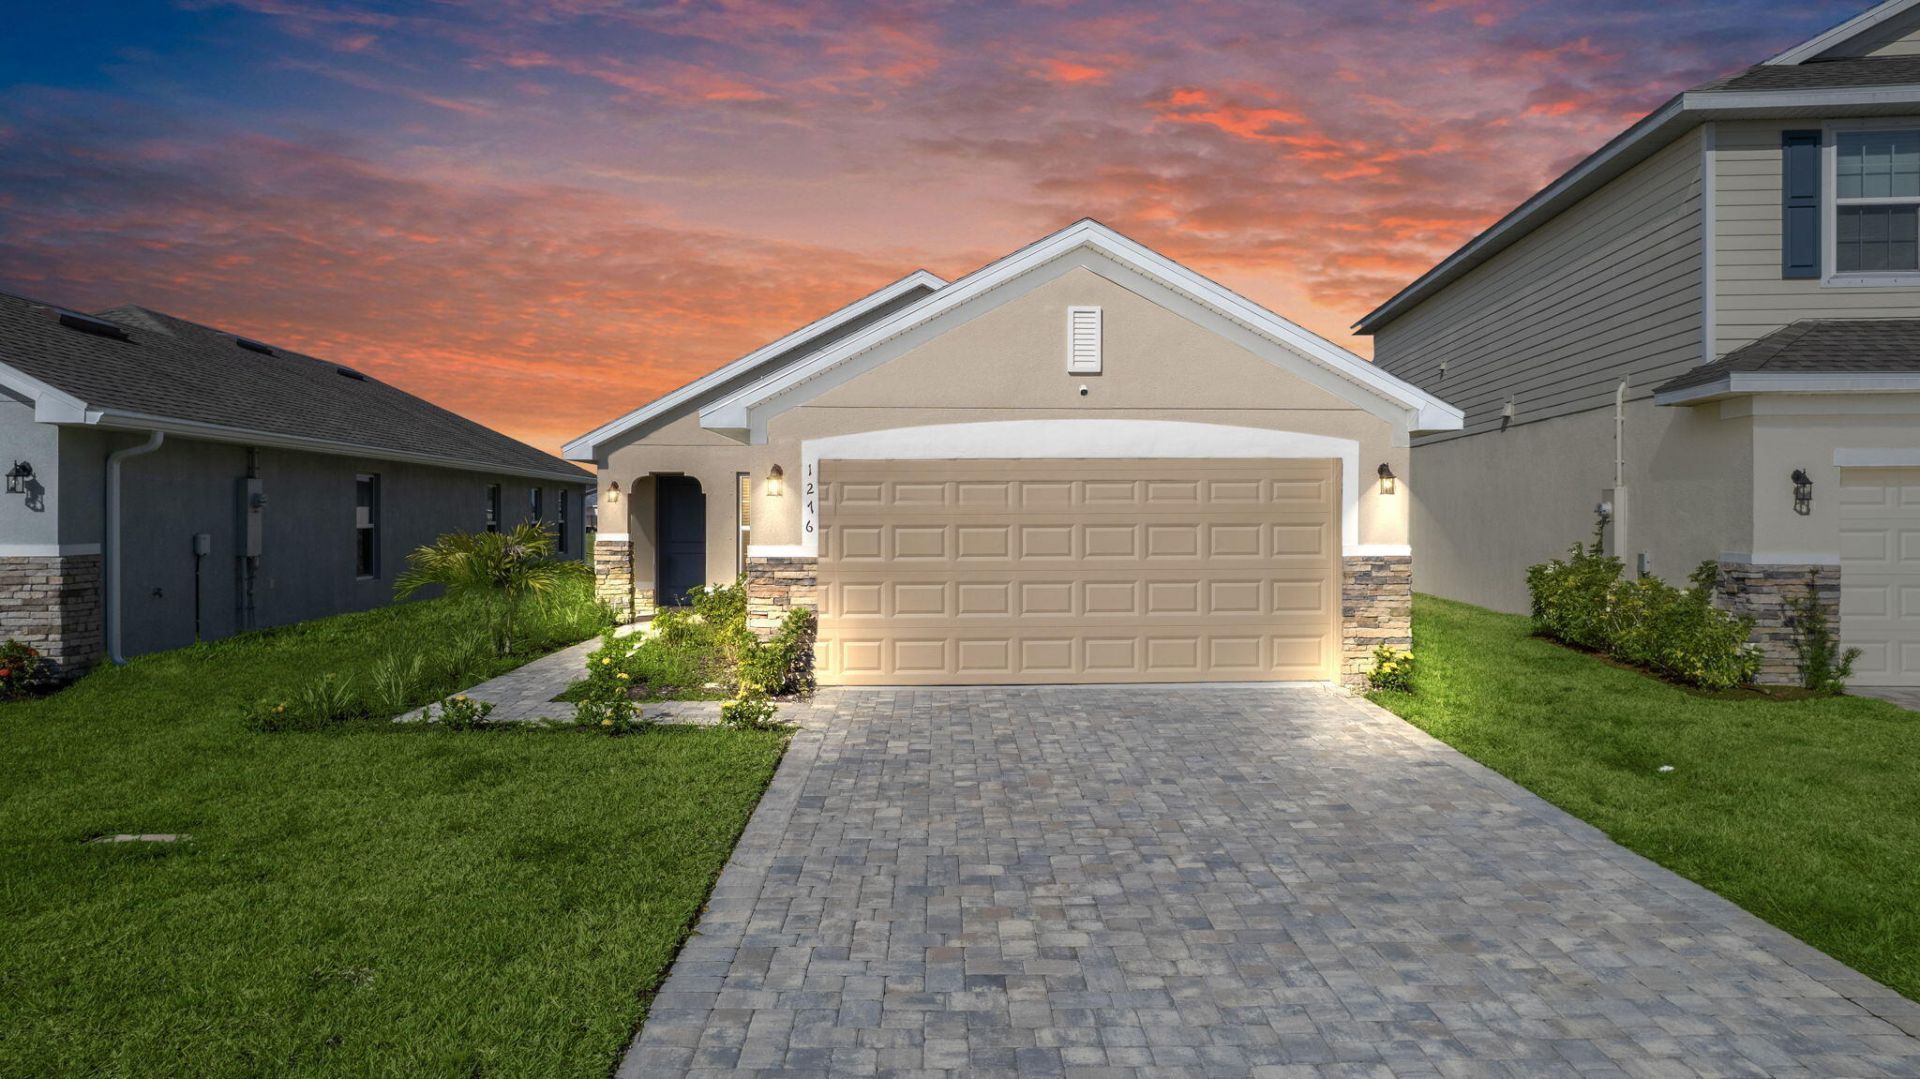
Why wait to build? Enjoy like-new lakefront living in this 2023 built Adams Homes CBS 3BR/2BA/2-car garage home in Gardens at Waterstone! The open, split-bedroom floor plan features a spacious Great Room, dining area and kitchen overlooking the main living space perfect for entertaining. Kitchen offers all-wood cabinetry with crown molding, granite counters, stainless appliances and center island with a Reverse Osmosis water system. Tile flows throughout the main living and wet areas, with carpet in the bedrooms. The private primary suite features a walk-in closet and ensuite bath with dual sinks, garden tub and separate walk-in shower. Washer & dryer included, custom window blinds, 51/4 baseboards, brushed-nickel fixtures and freshly painted interior add to the move-in-ready appeal. Outside, relax on the covered rear patio overlooking the large pond and enjoy peaceful waterfront views with no immediate rear neighbor. Paver driveway, stone-accented exterior, irrigation and attractive curb appeal complete the home. Gardens at Waterstone offers a gated entrance and resort-style amenities including community pool & cabana, pickleball, athletic field, playground, sidewalks and street lighting. Nearly new, already finished and ready now skip the construction wait and start enjoying Waterstone!
Property Features
Property Type: Residential - Single Family
Cooling: Central Air, Ceiling Fan(s), Electric
Garage: 2 car attached
Heating: Central, Electric
Home Style: Ranch
Lot Size: 0.13 Acres
Roof Type: Composition, Shingle
Stories: 1.0
Taxes: $4,744
Year Built: 2023
Amenities
Entrance Foyer
High Ceilings
Kitchen Island
Walk-In Closet(s)
Feature Descriptions
Appliances: Electric Water Heater, Dryer, Disposal, Dishwasher, Electric Range, Microwave, Refrigerator, Water Heater, Washer
Association: Empire Management Group
Association Amenities: Clubhouse, Jogging Path, Playground, Pool, Pickleball Court(s), Sidewalks
Association Fee Includes: Common Areas, Legal/Accounting, Pool Service
Exterior: CBS
Fencing: None
Flooring: Carpet, Tile
HOA Fee: $325/ Quarterly
Laundry: Inside
Lot Dimensions: 40x125
Parcel#: 30370400000086
Parking: Driveway, Garage Door Opener, Paver Block, Garage, Attached Garage
Parking Notes: Driveway, Garage Door Opener, Paver Block, Garage, Att
Patio/Porch: Patio - Covered, Patio
Pets Allowed: Yes, No Restrictions
Restrictions: Other Restrictions
Security: Smoke Detector(s)
Sewer: Public Sewer
Special View Info: Other, Lake, Pond
Sprinkler: Other Sprinkler
SQFT Living: 1505
Structure Type: House
Total Rooms: 7
Utilities: Cable Available, Electricity Connected, Sewer Connected, Water Connected
Utilities: Cable Available, Electricity Connected, Sewer Connected, Water Connected
Water: Public
Water Frontage: 40
Waterfront Features: None, Lake Front, Pond
Windows: Sliding
Room Sizes
Living Room: 18 X 19 Level Main
Kitchen: 9 X 10 Level Main
Primary Bedroom: 15 X 12 Level Main
Dining Room: 10 X 10
Bedroom 2: 10 X 10
Bedroom 3: 10 X 10
Listed By / Shown By
Listed By
Agency Name: Atlantic Key Realty Group
Agency Phone: 772-643-7989
Shown By
Agent Name: Edgar Velez
Agent Phone: Cell: (561) 774-7034
Agency Title: Realty 100

Estimate Your Payment
Estimated Payment
$ 1,163.09 per month $678.80 Principal & Interest $395.33 Property Tax $88.96 Homeowner's InsuranceChange Payment Information


Privacy Policy / DMCA Notice / ADA Accessibility


This site is hosted, designed and copyright
© 1994 - 2026 by
Delta Media Group, Inc. -- Patent Pending --
1276 Canfield Circle Se | MLS# B26081265
This single family home located at 1276 Canfield Circle Se, Palm Bay, FL 32909 is currently listed for sale with an asking price of $305,000. This property was built in 2023 and has 3 bedrooms and 2 full baths with 1925 sq. ft. Canfield Circle Se is located in the GARDENS AT WATERSTONE PHASE 1 subdivision. Search GARDENS AT WATERSTONE PHASE 1 real estate on evelez.realty100.com today.