EdgarVelez

BEDS3
BATHS2 full
SQUARE FEET1,915
MLS#O6433817
STATUSActive
PROPERTY TYPEResidential - Single Family
SUBDIVISIONEMERSON PARK A B C D E K L M N
Property Description
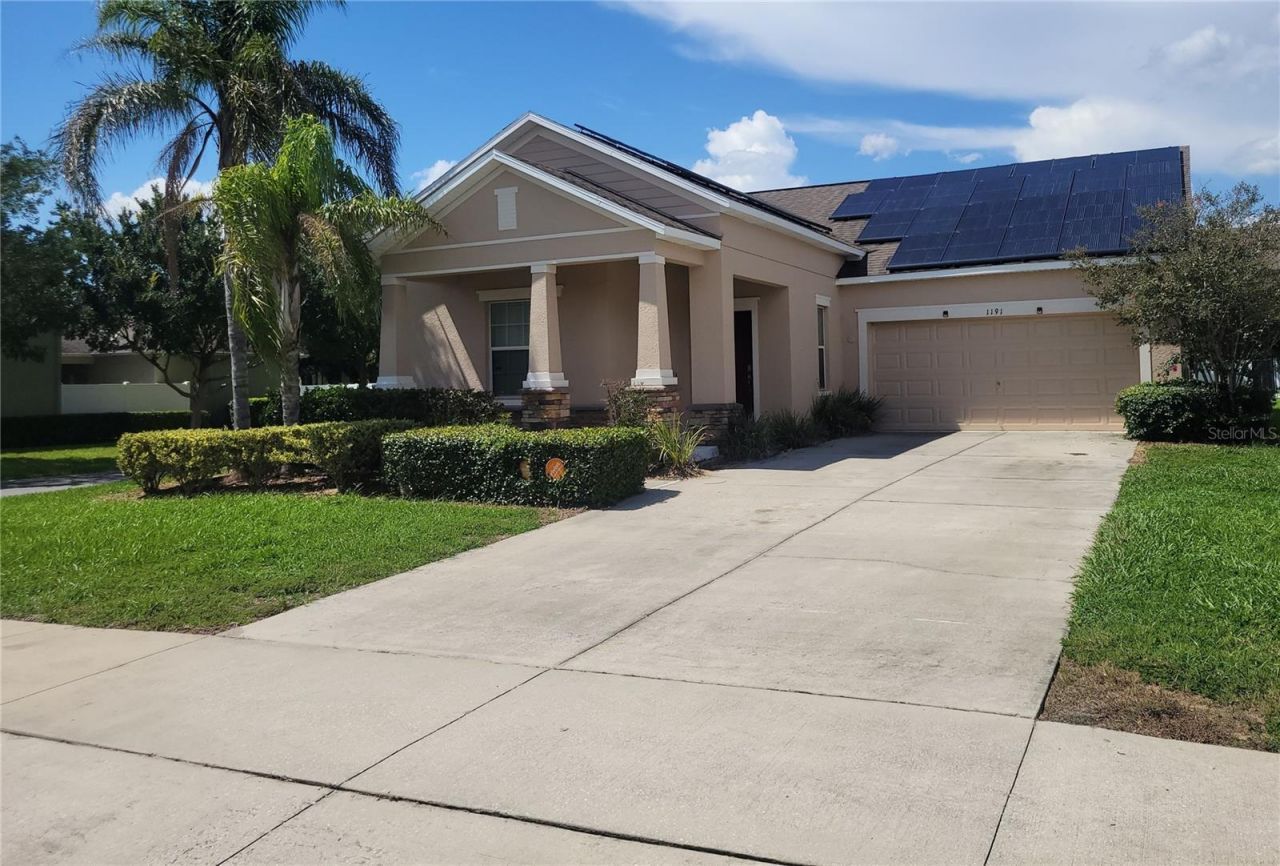
Look no further, this is the home you have been seeking! Amazing 3 bedrooms, 2 bathrooms home with a two-car garage and custom finishes throughout! You are greeted by the freshly painted exterior and manicured landscaping. Upon entering you are welcomed by a living room /dining room combo that overlooks the open kitchen and breakfast nook. Granite counters, designer lighting and elegant cabinetry. The kitchen is something to experience! Stately 42-inch cabinetry, custom lighting, magnificent stainless refrigerator, stainless smooth top stove and oven; sure to delight the chef in your family! The cozy location of the living area off the kitchen - makes for wonderful entertainment with your guests! The large primary bedroom is separated from the other bedrooms and provides an en-suite bath with shower, walk-in closet, and designer lighting. The bonus room off the living room make an office or hobby space. The screened/covered patio is located off the bonus room and opens to the back yard. There is so much to say about this home - you will have to see it for yourself! Solar equipped for electrical bill reduction; is only a part of the economics of owning this home. Home is located close to hospital and soon coming Publix supermarket, other stores of interest, and restaurants. Easy access to major roads such as SR 414, SR 429, and Florida's Turnpike. DON'T MISS THIS ONE. List price reflects the need for a little TLC. Easy showing, just a phone call away!
Property Features
Property Type: Residential - Single Family
Cooling: Central Air
Garage: 2 car attached
Heating: Central, Electric
Home Style: Contemporary
Lot Size: 0.16 Acres
Roof Type: Shingle
Stories: 1.0
Taxes: $529
Year Built: 2014
Amenities
Living Room/Dining Room Combo
Stone Counters
Vaulted Ceiling(s)
Lighting
Sidewalk
Sliding Doors
Feature Descriptions
Additional Rooms: Bonus Room, Inside Utility
Appliances: Cooktop, Dishwasher, Disposal, Microwave, Range, Refrigerator
Community Features: Street Lights
Days on Site: 1
Directions: North on Hiawassee Road to west on Toll Road 414, to Marden Road South to RIGHT on Sunbow Ave., to RIGHT on Seburn Road. Home on the right.
Exterior: Block, Stone, Stucco
Flood Zone Code: X
Flooring: Carpet, Ceramic Tile
Foundation: Slab
Garage Dimensions: 24x20
HOA Fee: 127/ Monthly
HOA Y/N: Yes
Home Warranty Y/N: No
Listing Terms: Cash, Conventional
Lot: Corner Lot, City Limits, Landscaped
Lot Dimensions: 0.16
Other Equipment: Irrigation Equipment
Ownership: Fee Simple
Parking: Driveway, Garage Door Opener
Parking Notes: Driveway, Garage Door Opener
Patio/Porch: Covered, Rear Porch, Screened, Side Porch
Pets Allowed: Yes
Pets Restrictions: See HOA Bylaws
Property Attached Y/N: No
Property Sub-Type: Single Family Residence
Security: Security System
Sewer: Public Sewer
Showing Instructions: ShowingTime
Special Sale Provisions: None
Utilities: BB/HS Internet Available, Cable Available, Electricity Connected
Vegetation: Mature Landscaping, Trees/Landscaped
Water: Public
Water Access Y/N: No
Zoning: MU-ES-GT
Room Sizes
Living Room: 21x16
Dining Room: 10x7
Primary Bedroom: 15x13
Primary Bathroom: 15x7
Bedroom 2: 12x11
Bedroom 3: 11x10
Bonus Room: 12x7
Kitchen: 12x12
Local Schools
High School: Wekiva High
Middle School: Wolf Lake Middle
Elementary School: Wheatley Elem
Listed By / Shown By
Listed By
Agency Name: ORANGE REALTY MASTERS
Agency Contact: 407-299-9296
Shown By
Agent Name: Edgar Velez
Agent Phone: Cell: (561) 774-7034
Agency Title: Realty 100

Estimate Your Payment
Estimated Payment
$ 950.04 per month $800.98 Principal & Interest $44.08 Property Tax $104.97 Homeowner's InsuranceChange Payment Information



Member Participants (and their affiliated licensees, if applicable) shall indicate on their websites that IDX information is provided exclusively for consumers’ personal non-commercial use, that it may not be used for any purpose other than to identify prospective properties consumers may be interested in purchasing, that the data is deemed reliable but is not guaranteed by MLS GRID, and that the use of the MLS GRID Data may be subject to an end user license agreement prescribed by the Member Participant’s applicable MLS if any and as amended from time to time. MLS GRID may, at its discretion, require use of other disclaimers as necessary to protect Member Participant, and/or their MLS from liability.
Based on information submitted to the MLS GRID. All data is obtained from various sources and may not have been verified by broker or MLS GRID. Supplied Open House Information is subject to change without notice. All information should be independently reviewed and verified for accuracy. Properties may or may not be listed by the office/agent presenting the information.
Privacy Policy / DMCA Notice / ADA Accessibility


This site is hosted, designed and copyright
© 1994 - 2026 by
Delta Media Group, Inc. -- Patent Pending --
1191 Seburn Road | MLS# O6433817
This single family home located at 1191 Seburn Road, Apopka, FL 32703 is currently listed for sale with an asking price of $359,900. This property was built in 2014 and has 3 bedrooms and 2 full baths with 1915 sq. ft. Seburn Road is located in the EMERSON PARK A B C D E K L M N subdivision. Search EMERSON PARK A B C D E K L M N real estate on evelez.realty100.com today.