EdgarVelez

BEDS2
BATHS2 full
SQUARE FEET1,101
MLS#A12062590
STATUSActive
PROPERTY TYPEResidential - Single Family
SUBDIVISIONDEVON-AIRE VILLAS SEC 10
Property Description
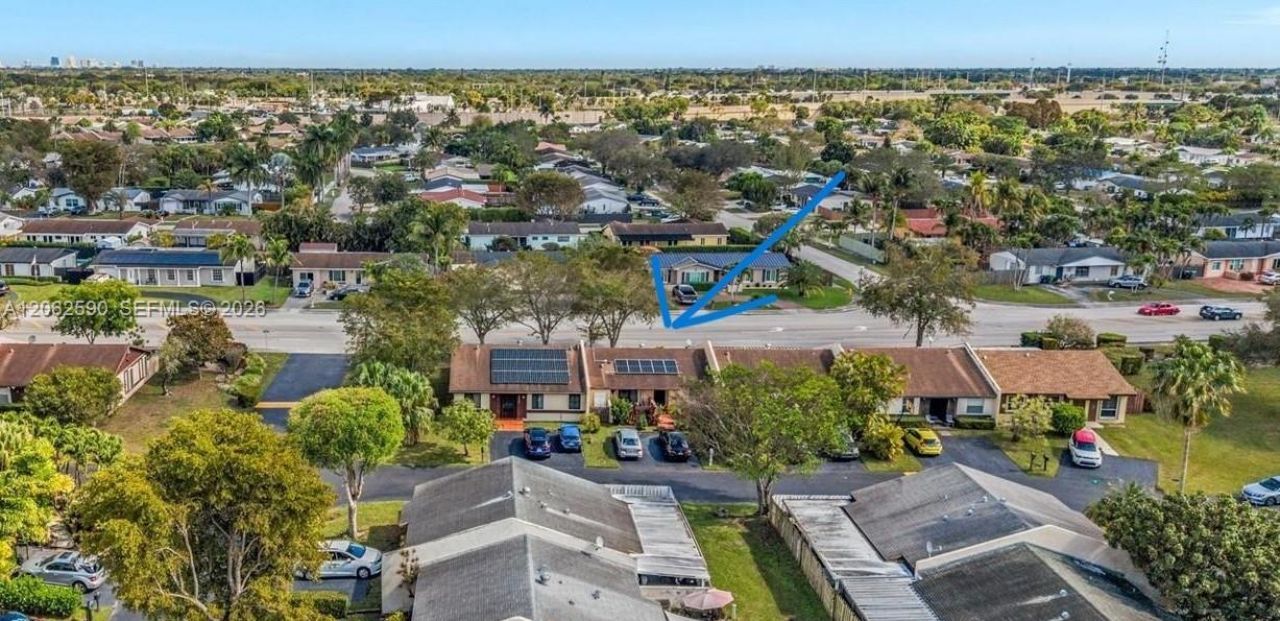
Villa style townhouse in prime location. Welcome to this charming house offering two spacious bedrooms and two full bathrooms. Truthfully designed for comfort and community. The home features a private fence patio, perfect for relaxing entertainment and enjoying Outdoors living. An additional storage room provides value for a space for your seasonal items tools. Another outstanding future is a newly store solar panel systems. Ideally located, just minutes from major highways. 5 minutes from Turnpike and new ramp to Palmetto express way. This home offers easy access to shopping, Costco, Mall, dinning, grade schools. 10 minutes away from the zoo. Dont miss this opportunity to make this home your dream home.
Property Features
Property Type: Residential - Single Family
Cooling: Electric
Fenced: Yes
Heating: Electric
Stories: 1.0
Taxes: $2,600
Year Built: 1980
Amenities
First Floor Entry
Other
Feature Descriptions
Appliances: Disposal, Dryer, Electric Range, Electric Water Heater
Association Amenities: None
Crops Included Y/N: No
Door Features: High Impact Doors
Exterior: Concrete Block Construction, Brick
Fencing: Fenced
Flooring: Other
HOA Fee: 107/ Monthly
Home Warranty Y/N: No
Lease Considered Y/N: No
Listing Terms: All Cash, Conventional, FHA
Parcel#: 30-59-12-017-0600
Parking: 2 Or More Spaces
Parking Notes: 2 Or More Spaces
Patio/Porch: Deck, Open Porch, Patio
Property Attached Y/N: No
Property Sub-Type: Villa
Security: Complex Fenced
Special View Info: Other View
Window: High Impact Windows
Local Schools
High School: Miami Killian
Middle School: Arvida
Elementary School: Devon-Aire
Listed By / Shown By
Listed By
Agency Name: Miami New Realty
Agency Phone: 305-485-3100
Shown By
Agent Name: Edgar Velez
Agent Phone: Cell: (561) 774-7034
Agency Title: Realty 100

Estimate Your Payment
Estimated Payment
$ 1,299.08 per month $956.99 Principal & Interest $216.67 Property Tax $125.42 Homeowner's InsuranceChange Payment Information


Privacy Policy / DMCA Notice / ADA Accessibility


This site is hosted, designed and copyright
© 1994 - 2026 by
Delta Media Group, Inc. -- Patent Pending --
11515 SW 122nd Ct | MLS# A12062590
This single family home located at 11515 SW 122nd Ct , Miami, FL 33186 is currently listed for sale with an asking price of $430,000. This property was built in 1980 and has 2 bedrooms and 2 full baths with 1101 sq. ft. SW 122nd Ct is located in the DEVON-AIRE VILLAS SEC 10 subdivision. Search DEVON-AIRE VILLAS SEC 10 real estate on evelez.realty100.com today.