EdgarVelez

BEDS2
BATHS2 full
SQUARE FEET2,500
MLS#B26065613
STATUSActive
PROPERTY TYPEResidential - Townhouse
SUBDIVISIONOAKMONT AT INDIAN SPRINGS
Property Description
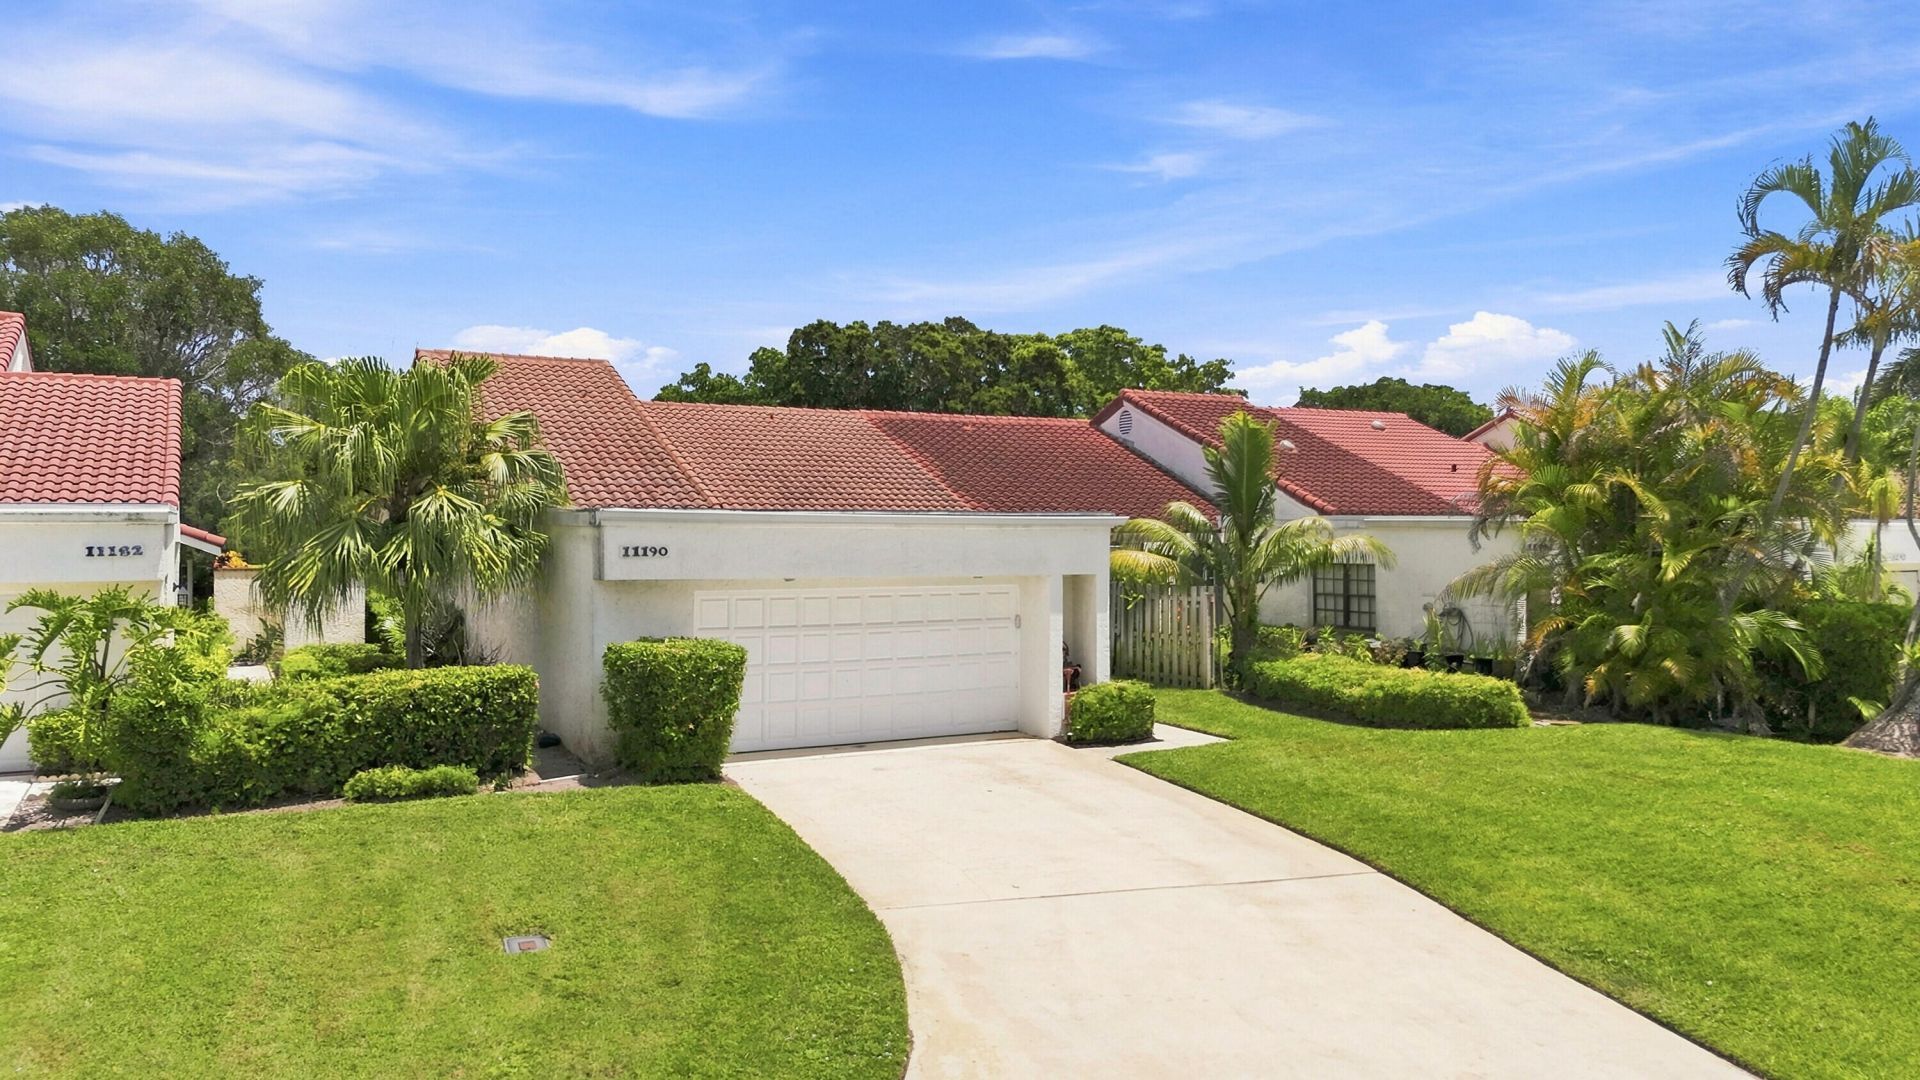
Comfy villa in desirable 24-hour, guard-gated Indian Spring Country Club. Spacious layout, natural light, & wide golf view. Open living/dining ideal for entertaining, while renovated kitchen offers painted cabinets, quartz counters, lots of cabinets & workspace, and fresh paint. Primary suite is relaxing retreat, second bedroom perfect for guests, office, or den. New 2024 AC, water heater, and appliances; 2026 fridge. Newer washing machine and cork flooring in bedrooms. Generator ready for dedicated circuit panel hookup. Air conditioned enclosed patio adds 200 sq ft to living space to equal 1839 sq ft. Country Club membership is optional, affordable & can include Fountains CC 8 miles North. Indian Spring is known for lower HOA fees. Monthly HOA fee of $265 plus Master Association Quarterly HOA Fee of $683 = $492 required monthly.
Property Features
Property Type: Residential - Townhouse
Cooling: Central Air, Ceiling Fan(s), Electric
Garage: 2 car attached
Heating: Central, Electric
Home Style: Ranch, Mediterranean, Quad
Lot Size: 0.14 Acres
Roof Type: Tile
Stories: 1.0
Taxes: $2,197
Year Built: 1982
Amenities
Cathedral Ceiling(s)
High Ceilings
Walk-In Closet(s)
Bedroom Layout - Split
Storage
Courtyard
Feature Descriptions
Appliances: Electric Water Heater, Dryer, Disposal, Dishwasher, Electric Range, Microwave, Refrigerator, Water Heater, Washer, Freezer
Association: Oakmont Homeowners Association
Association Amenities: Management, Parking, Manager On Site, Internet Included, Maintained Community, Street Lights, Gated, Security
Association Fee Includes: Cable TV, Internet, Maintenance Grounds, Pest Control, Security, Sewer, Trash, Common Areas, Reserve Funds
Days on Site: 1
Exterior: Attic/Crawl Hatchway(s) Insulated, Stucco, CBS
Fencing: Wood
Flooring: Ceramic Tile, Other, Tile
Furnished: Negotiable
Guest House Y/N: No
HOA Fee: $265/ Monthly
Laundry: In Garage
Lot: On Golf Course, Landscaped
Lot: On Golf Course, Landscaped
Other Equipment: Generator
Parcel#: 00424535130000031
Parking: Driveway, Garage Door Opener, Garage, Attached Garage, Attached
Parking Notes: Driveway, Garage Door Opener, Garage, Attached Garage
Patio/Porch: Patio - Covered, Porch - Screened, Patio, Porch, Glass Enclosed
Pets Allowed: Yes, No Restrictions
Restrictions: Buyer Approval Required, Parking - No Commercial Vehicles, Parking - No RV, See Remarks, Lease Restricti
Security: yes
Security: Gated with Guard, Secured Garage/Parking, Security Guard, Smoke Detector(s), Security System Owned, Secur
Sewer: Public Sewer
Special View Info: Golf Course
Sprinkler: Zoned Sprinkler
SQFT Living: 1839
Structure Type: Villa
Total Rooms: 5
Utilities: Cable Available, Electricity Available, Sewer Available, Water Available
Utilities: Cable Available, Electricity Available, Sewer Available, Water Available
Water: Public
Waterfront Features: None
Windows: Blinds, Double Pane Windows, Double Hung Metal
Room Sizes
Living Room: 15 X 20 Level First
Dining Room: 12 X 18
Kitchen: 12 X 20 Level First
Primary Bedroom: 14 X 15 Level First
Bedroom 2: 13 X 15
Local Schools
High School: Boynton Beach
Middle School: Carver Community
Elementary School: Hagen Road
Listed By / Shown By
Listed By
Agency Name: Century 21 Stein Posner
Agency Phone: 561-756-9945
Shown By
Agent Name: Edgar Velez
Agent Phone: Cell: (561) 774-7034
Agency Title: Realty 100

Estimate Your Payment
Estimated Payment
$ 1,051.53 per month $767.82 Principal & Interest $183.08 Property Tax $100.63 Homeowner's InsuranceChange Payment Information


Privacy Policy / DMCA Notice / ADA Accessibility


This site is hosted, designed and copyright
© 1994 - 2026 by
Delta Media Group, Inc. -- Patent Pending --
11190 Stonybrook Lane | MLS# B26065613
This townhouse located at 11190 Stonybrook Lane, Boynton Beach, FL 33437 is currently listed for sale with an asking price of $345,000. This property was built in 1982 and has 2 bedrooms and 2 full baths with 2500 sq. ft. Stonybrook Lane is located in the OAKMONT AT INDIAN SPRINGS subdivision. Search OAKMONT AT INDIAN SPRINGS real estate on evelez.realty100.com today.