EdgarVelez

BEDS2
BATHS2 full
SQUARE FEET1,160
MLS#A4708241
STATUSActive
PROPERTY TYPEResidential - Condominium
SUBDIVISIONBAYS BLUFF ATPS
Property Description
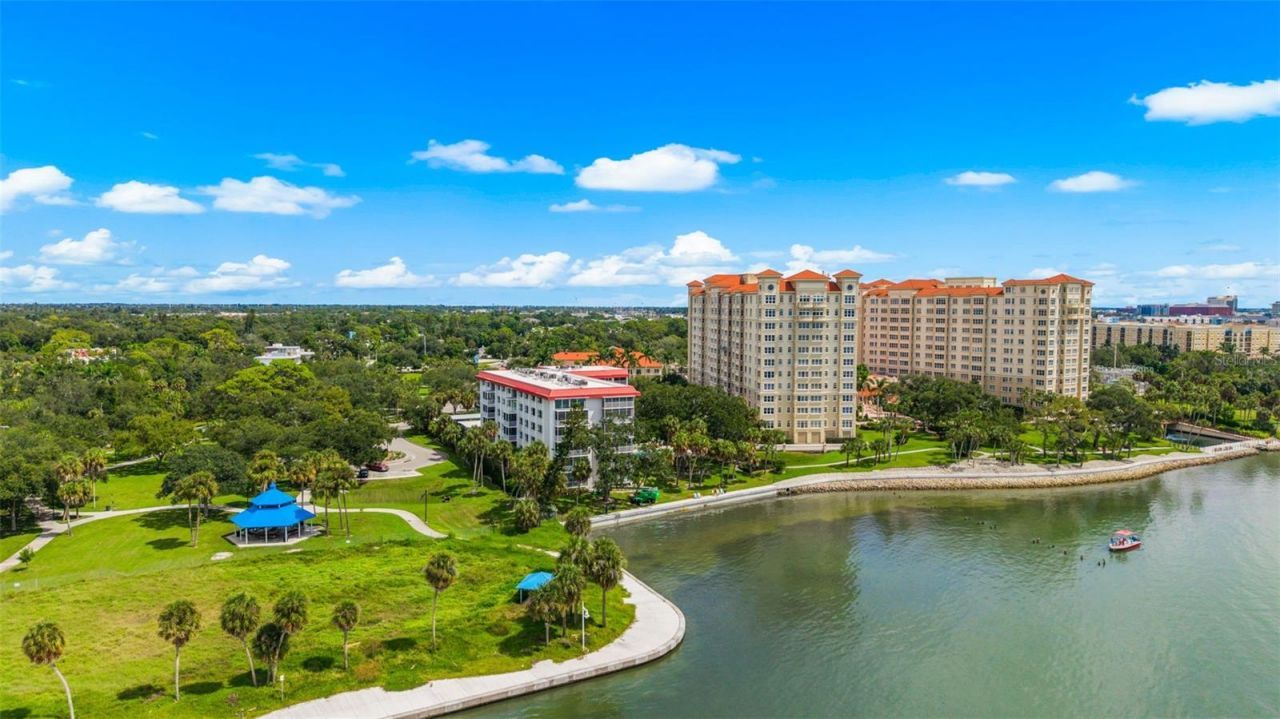
Sarasota Bayfront living in this private top-floor retreat is now available in one of Sarasota's most convenient waterfront locations. Tucked away at the quiet rear of the building on the water, Unit 603 offers a peaceful setting with beautiful views overlooking the community pool, surrounding greenery and Sarasota Bay. The thoughtfully designed and rare split floor plan features two private bedroom suites, each with its own en-suite bath, providing an ideal layout for both owners and guests. The residence has been thoughtfully updated with a renovated kitchen and bathrooms, porcelain tile flooring throughout the main area, newer A/C and hot water heater, and freshly painted walls and ceilings, making it truly move-in ready. Major building improvements have also been completed and paid for, including a new seawall, roof, and updated elevator and lobby. Monthly association fees include building maintenance, landscaping, cable/TV, water, and trash service. What truly sets this residence apart is its location. Enjoy the park next door, nearby local restaurants, and easy access to downtown Sarasota while still coming home to a remarkably private waterfront setting. Sarasota's beaches, St. Armands Circle, Lido Key, cultural attractions and Sarasota-Bradenton International Airport are all just minutes away. Walk to the recently developed 'The Bay Park to enjoy outdoor concerts, green space, activity areas and the Van Wezel Performing Arts Hall.
Property Features
Property Type: Residential - Condominium
Cooling: Central Air
Heating: Electric
Lot Size: 1.55 Acres
Roof Type: Membrane
Stories: 6.0
Taxes: $3,976
Year Built: 1971
Amenities
Ceiling Fans(s)
Lighting
Outdoor Grill
Outdoor Shower
Private Entrance
Storage
Feature Descriptions
Appliances: Dishwasher, Microwave, Range, Refrigerator
Body of Water: SARASOTA BAY
Community Features: Association Recreation - Owned, Buyer Approval Required, Deed Restrictions, Irrigation-Reclaimed Water, No Truck/RV/Motorcycle Parking, Park, Playground, Pool
Days on Site: 1
Directions: From Tamiami Trail in downtown Sarasota, head west from the 14th Street roundabout into Whitaker Gateway Park. Make 1st left into Sarasota Bay Club and an IMMEDIATE right onto Imperial Drive. Park in any parking space that is NOT under a carport. This uni
Exterior: Block, Stucco
Flood Zone Code: X500
Flooring: Carpet, Tile
Foundation: Slab
Frontage Bay Harbor: 267
HOA Fee: 878.5/ Monthly
HOA Y/N: Yes
Home Warranty Y/N: No
Listing Terms: Cash, Conventional
Lot: City Limits
Lot Dimensions: 1.55
Number of Pets: 1
Other Equipment: Irrigation Equipment, Private Entrance
Ownership: Fee Simple
Parking: Covered
Parking Notes: Covered
Pets Allowed: Number Limit, Yes
Pets Size: Small (16-35 Lbs.)
Pool: Heated, In Ground, Lighting
Property Attached Y/N: No
Property Sub-Type: Condominium
Sewer: Public Sewer
Showing Instructions: Supra Lock Box, Appointment Only, ShowingTime
Spa: In Ground
Special Sale Provisions: None
Special View Info: Water
Utilities: BB/HS Internet Available, Cable Connected, Public, Sprinkler Recycled, Underground Utilities, Water Connected
Water: Public
Water Access: Bay/Harbor
Water Access Y/N: Yes
Waterfront Features: Bay/Harbor, Seawall - Concrete
Water View: Bay/Harbor - Partial
Zoning: RMF4
Local Schools
High School: Booker High
Middle School: Booker Middle
Elementary School: Gocio Elementary
Listed By / Shown By
Listed By
Agency Name: LEGACY BAY PARTNERS
Agency Contact: 941-702-3635
Shown By
Agent Name: Edgar Velez
Agent Phone: Cell: (561) 774-7034
Agency Title: Realty 100

Estimate Your Payment
Estimated Payment
$ 1,942.11 per month $1,424.14 Principal & Interest $331.33 Property Tax $186.64 Homeowner's InsuranceChange Payment Information



Member Participants (and their affiliated licensees, if applicable) shall indicate on their websites that IDX information is provided exclusively for consumers’ personal non-commercial use, that it may not be used for any purpose other than to identify prospective properties consumers may be interested in purchasing, that the data is deemed reliable but is not guaranteed by MLS GRID, and that the use of the MLS GRID Data may be subject to an end user license agreement prescribed by the Member Participant’s applicable MLS if any and as amended from time to time. MLS GRID may, at its discretion, require use of other disclaimers as necessary to protect Member Participant, and/or their MLS from liability.
Based on information submitted to the MLS GRID. All data is obtained from various sources and may not have been verified by broker or MLS GRID. Supplied Open House Information is subject to change without notice. All information should be independently reviewed and verified for accuracy. Properties may or may not be listed by the office/agent presenting the information.
Privacy Policy / DMCA Notice / ADA Accessibility


This site is hosted, designed and copyright
© 1994 - 2026 by
Delta Media Group, Inc. -- Patent Pending --
1100 Imperial Drive , Unit 603 | MLS# A4708241
This condo located at 1100 Imperial Drive , Unit 603, Sarasota, FL 34236 is currently listed for sale with an asking price of $639,900. This property was built in 1971 and has 2 bedrooms and 2 full baths with 1160 sq. ft. Imperial Drive , Unit 603 is located in the BAYS BLUFF ATPS subdivision. Search BAYS BLUFF ATPS real estate on evelez.realty100.com today.