EdgarVelez

BEDS4
BATHS3 full
SQUARE FEET2,545
MLS#TB8537485
STATUSActive
PROPERTY TYPERental - Single Family
SUBDIVISIONDANELI NORTH
Property Description
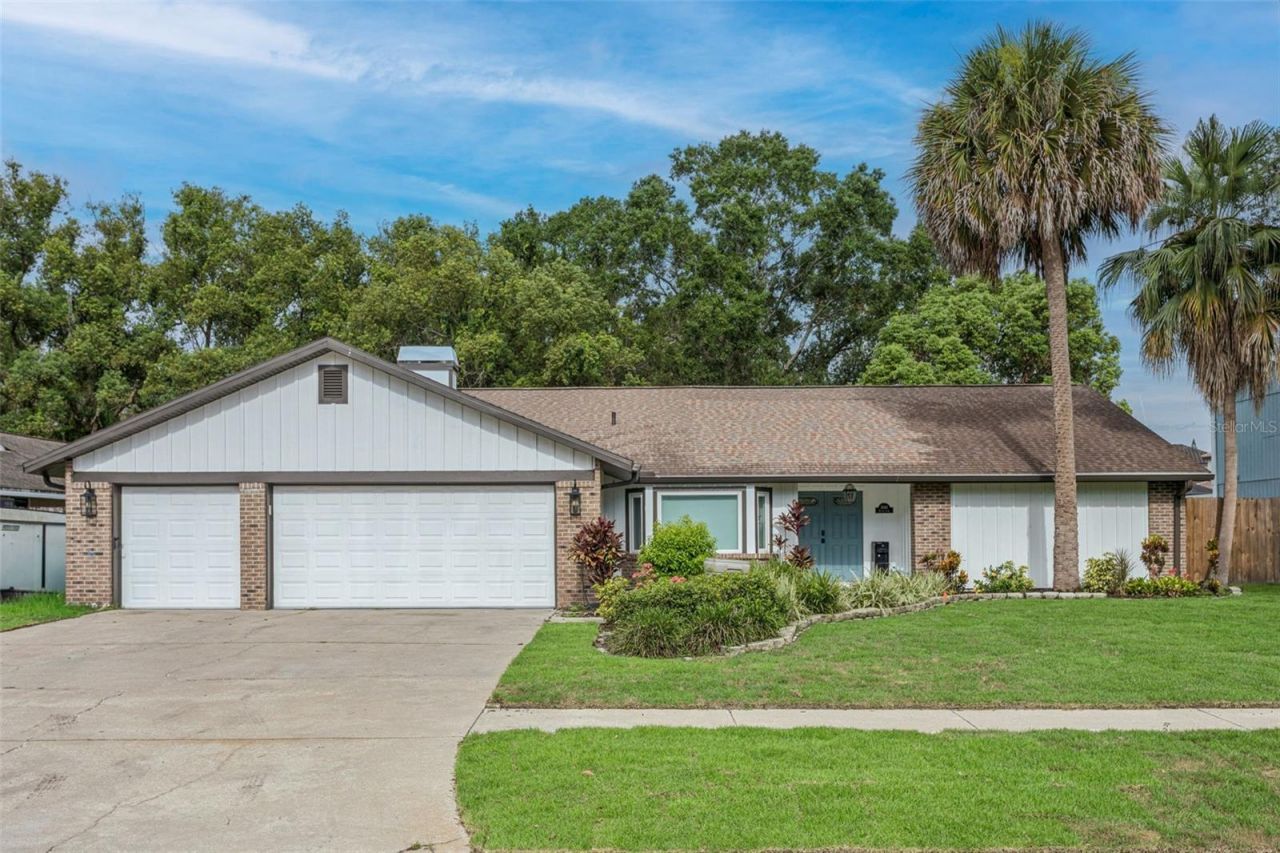
Welcome Home to Your Lake Magdalene Retreat! Discover the perfect blend of comfort, style, and Florida living in this beautifully updated 4-bedroom, 3-bath, 3 car garage, pool home. From the moment you step inside, you'll appreciate the inviting sense of space, abundant natural light, and thoughtful details designed for both everyday living and effortless entertaining. At the heart of the home are two spacious living areas, offering exceptional versatility for relaxation, entertaining, or creating a dedicated space for work or play. The first living area features a charming fireplace, creating a warm and inviting atmosphere for cozy evenings at home. The second offers elegant French doors that seamlessly connect the indoor and outdoor living spaces. The well-appointed kitchen is designed with entertaining in mind, featuring high-end appliances, generous counter space, and a convenient breakfast bar. Just off the kitchen, the spacious dining area provides the perfect setting for casual family meals or memorable dinner gatherings with friends.Retreat to the generously sized bedrooms, each offering comfortable living space, ample storage, and a peaceful atmosphere. The primary suite provides a private escape with a luxurious on-suite bathroom complete with a soaking tub, dual vanities, and a separate shower. Step outside and discover your own private oasis. The expansive backyard includes spacious turf with upgraded ADS system , dog run, sparkling pool, and covered patio creating an ideal setting for enjoying the Florida lifestyle year-round. Whether you're hosting weekend gatherings, enjoying poolside afternoons, or simply relaxing outdoors, this backyard offers endless opportunities to make lasting memories.Located in the sought-after Lake Magdalene community, this home is a must see.
Property Features
Property Type: Rental - Single Family
Cooling: Central Air
Garage: 3 car attached
Heating: Central, Electric
Lot Size: 0.27 Acres
Year Built: 1983
Amenities
Ceiling Fans(s)
Crown Molding
Eat-in Kitchen
High Ceilings
Kitchen/Family Room Combo
Primary Bedroom Main Floor
Solid Surface Counters
Solid Wood Cabinets
Thermostat
Walk-In Closet(s)
Dog Run
Lighting
Outdoor Kitchen
Rain Gutters
Sliding Doors
Feature Descriptions
Appliances: Dishwasher, Disposal, Dryer, Exhaust Fan, Microwave, Range Hood, Refrigerator, Washer
Days on Site: 6
Directions: N on 275 to Fletcher to right on N Blvd to left on Justice to right on Sylvia.
Fireplace: Living Room
Fireplace Y/N: Yes
Flood Zone Code: AE
Flooring: Luxury Vinyl, Tile
Home Warranty Y/N: No
Lease Terms: Twelve Months
Lot: Flood Insurance Required, FloodZone, Oversized Lot, Sidewalk, Paved
Lot Dimensions: 0.27
Parking: Driveway, Garage Door Opener, Oversized
Parking Notes: Driveway, Garage Door Opener, Oversized
Patio/Porch: Porch, Rear Porch, Screened
Pets Allowed: Yes
Pool: In Ground, Screen Enclosure
Property Attached Y/N: No
Property Sub-Type: Single Family Residence
Sewer: Public Sewer
Showing Instructions: Call Listing Agent
Swimming Pool: Yes
Utilities: Cable Available, Electricity Connected, Phone Available, Sewer Connected, Water Connected
Water: Public
Water Access Y/N: No
Room Sizes
Kitchen: 14x12
Great Room: 20x18
Primary Bedroom: 18x16
Dining Room: 13x12
Bedroom 2: 13x11
Bedroom 3: 13x11
Bedroom 4: 12x12
Family Room: 15x13
Local Schools
High School: Gaither-HB
Middle School: Buchanan-HB
Elementary School: Lake Magdalene-HB
Listed By / Shown By
Listed By
Agency Name: THE TONI EVERETT COMPANY
Agency Contact: 813-839-5000
Shown By
Agent Name: Edgar Velez
Agent Phone: Cell: (561) 774-7034
Agency Title: Realty 100




Member Participants (and their affiliated licensees, if applicable) shall indicate on their websites that IDX information is provided exclusively for consumers’ personal non-commercial use, that it may not be used for any purpose other than to identify prospective properties consumers may be interested in purchasing, that the data is deemed reliable but is not guaranteed by MLS GRID, and that the use of the MLS GRID Data may be subject to an end user license agreement prescribed by the Member Participant’s applicable MLS if any and as amended from time to time. MLS GRID may, at its discretion, require use of other disclaimers as necessary to protect Member Participant, and/or their MLS from liability.
Based on information submitted to the MLS GRID. All data is obtained from various sources and may not have been verified by broker or MLS GRID. Supplied Open House Information is subject to change without notice. All information should be independently reviewed and verified for accuracy. Properties may or may not be listed by the office/agent presenting the information.
Privacy Policy / DMCA Notice / ADA Accessibility


This site is hosted, designed and copyright
© 1994 - 2026 by
Delta Media Group, Inc. -- Patent Pending --
1046 Sylvia Lane | MLS# TB8537485
This property located at 1046 Sylvia Lane , Tampa, FL 33613 is currently listed for rent with an asking price of $6,250 / Monthly. Search Tampa real estate on evelez.realty100.com today.